Beautiful Split-Bedroom Ranch with Over 1,700 Sq. Ft. of Open Living space and modern updates. The inviting covered front porch welcomes you into a spacious entryway leading into a wall of windows that bathe the space in natural light. The great room boasts built-in bookshelves (2022) surrounding the fireplace, creating a warm and functional focal point. The open-concept eat-in kitchen is perfect for entertaining, offering bar seating and stainless steel appliances (2019), including a refrigerator, microwave, dishwasher, and range. Elegant shutters (2020) adorn the windows, adding charm and privacy. The master suite is a true retreat, featuring a double vanity and a spacious walk-in closet. Additional highlights include a new AC (2023) for year-round comfort and a hot tub (2022) for relaxation. The oversized 2-car garage (21x22) includes attic storage with pull-down stairs for extra convenience. Step outside to enjoy the covered back porch, perfect for outdoor living. The fully fenced backyard offers privacy and includes a storage shed for additional storage. The roof and gutters were updated in 2012, ensuring peace of mind. This meticulously maintained home combines modern conveniences with timeless appeal—schedule your showing today!
Sold for $362,000
$362,000
1979 Kitty Hawk Dr, Xenia, OH 45385
3beds
1,711sqft
Single Family Residence
Built in 2004
10,798 Square Feet Lot
$371,900 Zestimate®
$212/sqft
$2,094 Estimated rent
Home value
$371,900
$353,000 - $390,000
$2,094/mo
Zestimate® history
Owner options
List your home for rent
$2,094/mo
Rent Zestimate®
Find your next renter with Zillow Rental Manager. Plus, with online applications, you can quickly screen prospective tenants – for free.
$2,094/mo
Rent Zestimate®
Refinance and save
$2,401/mo
Est. payment
Refinancing to a lower rate could help reduce your monthly payments and save thousands over the life of the loan.
$2,401/mo
Est. payment
Explore your selling options
Work with a Zillow partner agent
Leverage their expertise and Zillow's premium Showcase listings to get your home seen by more buyers.
Get startedList with your own agent
Get your home in front of millions of buyers by listing it on Zillow.
Learn how to do itSell it yourself
Take full control of how buyers see your home on Zillow by listing For Sale by Owner (FSBO).
List your homeWhat's special
Open-concept eat-in kitchenMaster suiteCovered front porchStainless steel appliancesElegant shuttersFully fenced backyardDouble vanity
Zillow last checked:
Listing updated:
Listed by:
Jennifer Fischer (937)530-4904,
Keller Williams Community Part,
Ryan Gillen 937-673-0830,
Keller Williams Community Part
Bought with:
Stephanie Schmidt, 2017006293
Keller Williams Advisors Rlty
Source: DABR MLS,MLS#: 929030 Originating MLS: Dayton Area Board of REALTORS
Originating MLS: Dayton Area Board of REALTORSFacts & features
Interior
Bedrooms & bathrooms
- Bedrooms: 3
- Bathrooms: 2
- Full bathrooms: 2
- Main level bathrooms: 2
Bedroom
- Level: Main
- Dimensions: 16 x 13
Bedroom
- Level: Main
- Dimensions: 12 x 11
Bedroom
- Level: Main
- Dimensions: 11 x 11
Breakfast room nook
- Level: Main
- Dimensions: 10 x 9
Dining room
- Level: Main
- Dimensions: 12 x 11
Entry foyer
- Level: Main
- Dimensions: 10 x 6
Great room
- Level: Main
- Dimensions: 19 x 15
Kitchen
- Level: Main
- Dimensions: 13 x 11
Utility room
- Level: Main
- Dimensions: 8 x 6
Heating
- Forced Air, Natural Gas
Cooling
- Central Air
Appliances
- Included: Dryer, Dishwasher, Disposal, Microwave, Range, Washer, Gas Water Heater
Features
- Ceiling Fan(s), Cathedral Ceiling(s), Jetted Tub, Kitchen/Family Room Combo, Laminate Counters, Pantry, Walk-In Closet(s)
- Windows: Bay Window(s)
- Number of fireplaces: 1
- Fireplace features: One, Gas
Interior area
- Total structure area: 1,711
- Total interior livable area: 1,711 sqft
Property
Parking
- Total spaces: 2
- Parking features: Attached, Garage, Two Car Garage, Garage Door Opener
- Attached garage spaces: 2
Features
- Levels: One
- Stories: 1
- Patio & porch: Patio, Porch
- Exterior features: Fence, Porch, Patio, Storage
Lot
- Size: 10,798 Square Feet
- Dimensions: 80 x 135
Details
- Additional structures: Shed(s)
- Parcel number: M40000100600000400
- Zoning: Residential
- Zoning description: Residential
Construction
Type & style
- Home type: SingleFamily
- Architectural style: Ranch
- Property subtype: Single Family Residence
Materials
- Brick
- Foundation: Slab
Condition
- Year built: 2004
Utilities & green energy
- Water: Public
- Utilities for property: Water Available
Community & HOA
Community
- Security: Smoke Detector(s)
- Subdivision: Wright Cycle Estates
HOA
- Has HOA: No
Location
- Region: Xenia
Financial & listing details
- Price per square foot: $212/sqft
- Tax assessed value: $270,690
- Annual tax amount: $4,126
- Date on market: 3/5/2025
- Listing terms: Conventional,FHA,VA Loan
Price history
| Date | Event | Price |
|---|---|---|
| 4/8/2025 | Sold | $362,000-0.8%$212/sqft |
Source:  DABR MLS #929030 Report a problem DABR MLS #929030 Report a problem | ||
| 3/9/2025 | Pending sale | $365,000$213/sqft |
Source: DABR MLS #929030 Report a problem | ||
| 3/5/2025 | Listed for sale | $365,000+79.9%$213/sqft |
Source: DABR MLS #929030 Report a problem | ||
| 2/26/2019 | Sold | $202,900+11.5%$119/sqft |
Source: Public Record Report a problem | ||
| 10/27/2014 | Sold | $182,000-1.6%$106/sqft |
Source: Public Record Report a problem | ||
| 8/14/2014 | Price change | $185,000-5.9%$108/sqft |
Source: Coldwell Banker Heritage Realtors #591148 Report a problem | ||
| 7/22/2014 | Listed for sale | $196,521+9.5%$115/sqft |
Source: Coldwell Banker Heritage Realtors #589067 Report a problem | ||
| 10/2/2008 | Sold | $179,500+445.6%$105/sqft |
Source: Public Record Report a problem | ||
| 8/20/2004 | Sold | $32,900$19/sqft |
Source: Public Record Report a problem | ||
Public tax history
| Year | Property taxes | Tax assessment |
|---|---|---|
| 2025 | $4,126 +1.8% | $94,740 |
| 2024 | $4,054 -1.8% | $94,740 |
| 2023 | $4,129 +15.1% | $94,740 +32.5% |
| 2022 | $3,587 -1.3% | $71,500 |
| 2021 | $3,635 +4.4% | $71,500 |
| 2020 | $3,483 +3.5% | $71,500 +10% |
| 2019 | $3,364 -0.4% | $65,010 |
| 2018 | $3,377 +3% | $65,010 |
| 2017 | $3,280 +2.5% | $65,010 +7.6% |
| 2016 | $3,199 -0.3% | $60,430 |
| 2015 | $3,208 | $60,430 |
| 2014 | $3,208 +4.2% | $60,430 -2% |
| 2013 | $3,078 +0.1% | $61,650 |
| 2012 | $3,076 +111.1% | $61,650 |
| 2011 | $1,457 -54.3% | $61,650 -12.3% |
| 2010 | $3,190 -0.2% | $70,310 |
| 2009 | $3,195 +2.8% | $70,310 |
| 2008 | $3,108 -3.8% | $70,310 -0.7% |
| 2007 | $3,232 -0.3% | $70,780 |
| 2006 | $3,241 +833.2% | $70,780 +894.1% |
| 2004 | $347 +29.7% | $7,120 0% |
| 2003 | $268 -0.7% | $7,123 |
| 2002 | $270 -4.4% | $7,123 |
| 2001 | $282 | $7,123 |
Find assessor info on the county website
Neighborhood: 45385
Nearby homes
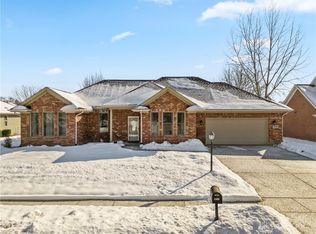
- $372,0003 bd2 ba1.7k sqft1969 Kitty Hawk Dr, Xenia, OH 45385Sold

- $440,7003 bd2 ba2.2k sqft1989 Kitty Hawk Dr, Xenia, OH 45385Off Market
- $475,0004 bd2 ba2k sqft1978 Lakeview Dr, Xenia, OH 45385Sold

- $393,6003 bd2 ba2.2k sqft1968 Lakeview Dr, Xenia, OH 45385Off Market
- $--0.25 AcresLakeview, Xenia, OH 45385Off Market
- $350,1003 bd2 ba1.8k sqft1959 Kitty Hawk Dr, Xenia, OH 45385Off Market
- $491,1003 bd2 ba2k sqft2029 Kitty Hawk Dr, Xenia, OH 45385Off Market
- $394,0003 bd3 ba1.8k sqft1980 Kitty Hawk Dr, Xenia, OH 45385Sold
Nearby schools
GreatSchools rating
- 7/10Arrowood ElementaryGrades: K-5Distance: 1.3 mi
- 5/10Warner Middle SchoolGrades: 6-8Distance: 1.4 mi
- 3/10Xenia High SchoolGrades: 9-12Distance: 3.9 mi
Schools provided by the listing agent
- District: Xenia
Source: DABR MLS. This data may not be complete. We recommend contacting the local school district to confirm school assignments for this home.
Get a cash offer in 3 minutes
Find out how much your home could sell for in as little as 3 minutes with a no-obligation cash offer.
Estimated market value
$371,900
Get a cash offer in 3 minutes
Find out how much your home could sell for in as little as 3 minutes with a no-obligation cash offer.
Estimated market value
$371,900
- Ohio
- Greene County
- Xenia
- 45385
- 1979 Kitty Hawk Dr
Nearby cities
Nearby neighborhoods
Nearby zip codes
Other Xenia Topics
