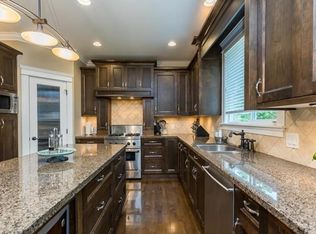
Discover this custom-built executive home in the desirable Willoughby area. Tucked away on a quiet cul-de-sac among luxury homes, making it ideal for extended families seeking comfort, versatility & luxury. Offering over 4,600 sqft, this stunning 7 bdrm home is perfect for large multi-generational families. Main floor features an open-concept design w/crown moldings throughout, a gourmet kitchen w/granite countertops, thermador cooktop, SS appliances & bonus wok kitchen + 1 main floor bdrm. Upstairs offers 4 spacious bdrms, each w/ensuites & walk-in closets. The bsmnt includes an exercise room & an unauth. 2–3 bdrm suite, providing mortgage helper potential. 50amp EV charger & move-in ready & shows like new — This is a great opportunity in one of Langley’s most desirable neighborhoods.
For sale
C$1,899,000
19698 71b Ave, Langley, BC V2Y 3A4
7beds
4,698sqft
Single Family Residence
Built in 2009
6,098 Square Feet Lot
$-- Zestimate®
C$404/sqft
C$-- HOA
What's special
Quiet cul-de-sacOpen-concept designCrown moldings throughoutGourmet kitchenGranite countertopsThermador cooktopBonus wok kitchen
- 145 days
- 12
- 0
Zillow last checked:
Listing updated:
Listed by:
Leo Ronse,
Royal LePage - Wolstencroft Brokerage
Source: Greater Vancouver REALTORS®,MLS®#: R3129824 Originating MLS®#: Fraser Valley
Originating MLS®#: Fraser ValleyFacts & features
Interior
Bedrooms & bathrooms
- Bedrooms: 7
- Bathrooms: 6
- Full bathrooms: 5
- 1/2 bathrooms: 1
Heating
- Electric, Forced Air, Natural Gas
Cooling
- Central Air, Air Conditioning
Appliances
- Included: Washer/Dryer, Dishwasher, Refrigerator, Stove
- Laundry: In Unit
Features
- Storage, Central Vacuum, Vaulted Ceiling(s)
- Windows: Window Coverings
- Basement: Finished
- Number of fireplaces: 2
- Fireplace features: Electric, Gas
Interior area
- Total structure area: 4,698
- Total interior livable area: 4,698 sqft
Video & virtual tour
Property
Parking
- Total spaces: 6
- Parking features: Garage, Front Access, Garage Door Opener
- Garage spaces: 2
Features
- Levels: Two
- Stories: 2
- Exterior features: Garden, Balcony
- Frontage length: 42
Lot
- Size: 6,098 Square Feet
- Dimensions: 42 x Irregular
- Features: Central Location, Cul-De-Sac, Recreation Nearby
Construction
Type & style
- Home type: SingleFamily
- Property subtype: Single Family Residence
Condition
- Year built: 2009
Community & HOA
Community
- Features: Near Shopping
- Security: Security System, Smoke Detector(s)
HOA
- Has HOA: No
Location
- Region: Langley
Financial & listing details
- Price per square foot: C$404/sqft
- Annual tax amount: C$6,687
- Date on market: 5/29/2026
- Ownership: Freehold NonStrata
Price history
Price history is unavailable.
Public tax history
Tax history is unavailable.
Climate risks
Neighborhood: Willoughby
Similar homes
- C$1,899,90010 bd7 ba5.5k sqft16758 86th Ave, Surrey, BC V4N 5N4For Sale
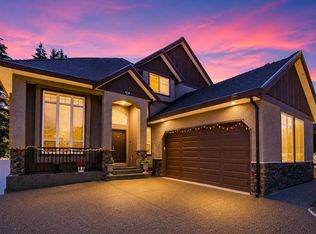 MLS ID #R3174666, Harman Khehra - PREC, RE/MAX Performance Realty Brokerage. Greater Vancouver REALTORS®
 - C$1,978,9006 bd5 ba4.3k sqft18589 55th Ave, Surrey, BC V3S 9E5For Sale
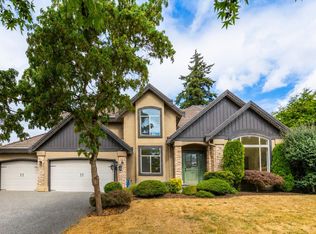 MLS ID #R3159763, Matt Morrow - PREC, RE/MAX Treeland Realty Brokerage. Greater Vancouver REALTORS®
 - C$2,249,9007 bd5 ba3.9k sqft4415 217a St, Langley, BC V3A 9C1For Sale
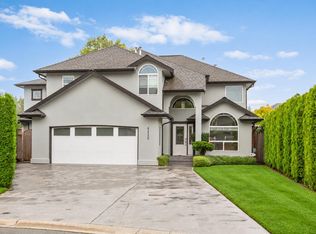 MLS ID #R3171420, Leo Ronse, Royal LePage - Wolstencroft Brokerage. Greater Vancouver REALTORS®
 - C$1,890,0008 bd6 ba4.2k sqft8690 Tulsy Cres E, Surrey, BC V3W 7A4For Sale
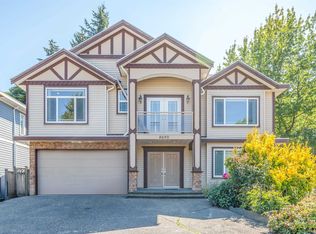 MLS ID #R3156073, Ken Cui PREC*, Nu Stream Realty Inc. Brokerage. Greater Vancouver REALTORS®
