Make yourself at home in this wonderful spacious Futchers Pond front townhome! The home features first floor living with a first floor Primary Suite. The entire first floor, including Primary Suite, has beautiful Mahogany floors. The breakfast area features beautiful built-in tall cabinets for extra storage and display. Stainless appliances and granite counters greet you in the kitchen. Upon entering the open living area, you will be impressed with the high vaulted ceilings and space. The Primary Suit bath features tiled floor and shower, with a black granite double vanity. Upstairs are 2 guest BRs (one ensuite), a hall bath and a loft overlooking the LR. It also has a storage cubby that is done up as a child's playroom. If this isn't enough space for you, the full basement has been finished off with 2 guest BR's, a bath, a large gathering area, and 2 storage rooms. Canal Pointe features 2 pools, 2 work-out rooms, bocce ball, tennis, basketball, playground and more. All of this approximately 2 miles from downtown Rehoboth and you don't have to go on the highway! This home has had a great rental history of over $33K in 2022, but the current owners are not renting anymore, so you can use it yourself if you want!
Sold for $825,000
$825,000
19699 Chelmer Dr #N4, Rehoboth Beach, DE 19971
5beds
--sqft
Townhouse
Built in 2012
-- sqft lot
$946,500 Zestimate®
$--/sqft
$3,530 Estimated rent
Home value
$946,500
$861,000 - $1.05M
$3,530/mo
Zestimate® history
Owner options
List your home for rent
$3,530/mo
Rent Zestimate®
Find your next renter with Zillow Rental Manager. Plus, with online applications, you can quickly screen prospective tenants – for free.
$3,530/mo
Rent Zestimate®
Refinance and save
$4,709/mo
Est. payment
Refinancing to a lower rate could help reduce your monthly payments and save thousands over the life of the loan.
$4,709/mo
Est. payment
Explore your selling options
Work with a Zillow partner agent
Leverage their expertise and Zillow's premium Showcase listings to get your home seen by more buyers.
Get startedList with your own agent
Get your home in front of millions of buyers by listing it on Zillow.
Learn how to do itSell it yourself
Take full control of how buyers see your home on Zillow by listing For Sale by Owner (FSBO).
List your homeWhat's special
Extra storageHall bathCanal pointeHigh vaulted ceilingsPrimary suiteLarge gathering areaBlack granite double vanity
Zillow last checked:
Listing updated:
Listed by:
ALLEN JARMON 302-745-5122,
NextHome Tomorrow Realty
Bought with:
JOHN RISHKO, RS-0020675
Patterson-Schwartz-Rehoboth
Source: Bright MLS,MLS#: DESU2032814
Facts & features
Interior
Bedrooms & bathrooms
- Bedrooms: 5
- Bathrooms: 5
- Full bathrooms: 4
- 1/2 bathrooms: 1
- Main level bathrooms: 2
- Main level bedrooms: 1
Rooms
- Room types: Living Room, Dining Room, Primary Bedroom, Sitting Room, Kitchen, Additional Bedroom
Basement
- Area: 0
Heating
- Forced Air, Propane
Cooling
- Central Air, Electric
Appliances
- Included: Dishwasher, Disposal, Dryer, Ice Maker, Refrigerator, Microwave, Oven/Range - Gas, Range Hood, Washer, Water Heater, Electric Water Heater
Features
- Attic, Eat-in Kitchen, Combination Kitchen/Dining, Entry Level Bedroom, Ceiling Fan(s)
- Flooring: Carpet, Hardwood, Tile/Brick
- Doors: Storm Door(s)
- Windows: Screens, Window Treatments
- Basement: Full,Windows,Finished
- Has fireplace: No
Interior area
- Total structure area: 0
- Finished area above ground: 0
- Finished area below ground: 0
Property
Parking
- Total spaces: 3
- Parking features: Garage Faces Front, Inside Entrance, Off Street, Driveway, Attached
- Attached garage spaces: 1
- Uncovered spaces: 2
Accessibility
- Accessibility features: None
Features
- Levels: Three
- Stories: 3
- Exterior features: Lawn Sprinkler, Sidewalks
- Has private pool: Yes
- Pool features: Private, Community
- Has view: Yes
- View description: Pond
- Has water view: Yes
- Water view: Pond
- Waterfront features: Pond
- Frontage length: Water Frontage Ft: 500
Lot
- Features: Cleared
Details
- Additional structures: Above Grade, Below Grade
- Parcel number: 33413.001749.00N4
- Zoning: RC
- Special conditions: Standard
Construction
Type & style
- Home type: Townhouse
- Architectural style: Other
- Property subtype: Townhouse
Materials
- Stick Built, Brick
- Foundation: Concrete Perimeter
- Roof: Shingle,Asphalt
Condition
- New construction: No
- Year built: 2012
Utilities & green energy
- Sewer: Public Sewer
- Water: Public
Community & HOA
Community
- Condo and coop fee: $1,093 quarterly
- Subdivision: Grande At Canal Pointe
HOA
- Has HOA: Yes
- Amenities included: Basketball Court, Bike Trail, Community Center, Fitness Center, Tennis Court(s), Pool
- Services included: Common Area Maintenance, Maintenance Structure, Insurance, Maintenance Grounds, Management, Pool(s), Recreation Facility, Reserve Funds, Road Maintenance, Snow Removal, Trash
Location
- Region: Rehoboth Beach
Financial & listing details
- Annual tax amount: $1,547
- Date on market: 12/2/2022
- Listing agreement: Exclusive Right To Sell
- Listing terms: Cash,Conventional
- Ownership: Condominium
Price history
| Date | Event | Price |
|---|---|---|
| 8/9/2023 | Sold | $825,000+3.8% |
Source:  Bright MLS #DESU2032814 Report a problem Bright MLS #DESU2032814 Report a problem | ||
| 7/6/2023 | Contingent | $795,000 |
Source: Bright MLS #DESU2032814 Report a problem | ||
| 6/15/2023 | Pending sale | $795,000 |
Source:  NextHome #DESU2032814 Report a problem NextHome #DESU2032814 Report a problem | ||
| 6/15/2023 | Listed for sale | $795,000 |
Source: NextHome #DESU2032814 Report a problem | ||
| 6/12/2023 | Pending sale | $795,000 |
Source: Bright MLS #DESU2032814 Report a problem | ||
| 6/10/2023 | Listed for sale | $795,000 |
Source: Bright MLS #DESU2032814 Report a problem | ||
| 5/3/2023 | Pending sale | $795,000 |
Source: NextHome #DESU2032814 Report a problem | ||
| 4/28/2023 | Contingent | $795,000 |
Source: Bright MLS #DESU2032814 Report a problem | ||
| 12/2/2022 | Listed for sale | $795,000+63.9% |
Source: Bright MLS #DESU2032814 Report a problem | ||
| 2/15/2015 | Listing removed | $485,000 |
Source: Mann & Sons, Inc. REALTORS� #617855 Report a problem | ||
| 1/13/2015 | Price change | $485,000-2.8% |
Source: Mann & Sons, Inc. REALTORS� #617855 Report a problem | ||
| 10/23/2014 | Listed for sale | $499,000 |
Source: Mann & Sons, Inc. REALTORS� #617855 Report a problem | ||
Public tax history
Tax history is unavailable.
Neighborhood: 19971
Nearby homes
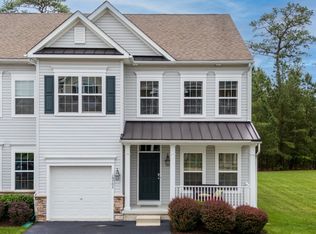
- $825,0004 bd5 ba3.6k sqft19703 Chelmer Dr UNIT N6, Rehoboth Beach, DE 19971Sold
- $536,2002 bd2 ba1.1k sqft19688 Chelmer Dr UNIT 2, Rehoboth Beach, DE 19971Off Market
- $481,9002 bd2 ba1k sqft19688 Chelmer Dr UNIT 3, Rehoboth Beach, DE 19971Off Market
- $512,8002 bd2 ba1.2k sqft19688 Chelmer Dr UNIT 4, Rehoboth Beach, DE 19971Off Market
- $587,5003 bd2 ba1.6k sqft19688 Chelmer Dr UNIT 6, Rehoboth Beach, DE 19971Off Market
- $596,8003 bd2 ba1.5k sqft19688 Chelmer Dr UNIT 7, Rehoboth Beach, DE 19971Off Market
- $484,6002 bd2 ba1.1k sqft19688 Chelmer Dr UNIT 8, Rehoboth Beach, DE 19971Off Market
- $481,0002 bd2 ba1.3k sqft19688 Chelmer Dr UNIT 9, Rehoboth Beach, DE 19971Off Market
Nearby schools
GreatSchools rating
- 8/10Rehoboth Elementary SchoolGrades: K-5Distance: 0.9 mi
- 7/10Beacon Middle SchoolGrades: 6-8Distance: 2.8 mi
- 8/10Cape Henlopen High SchoolGrades: 9-12Distance: 3.7 mi
Schools provided by the listing agent
- Elementary: Rehoboth
- Middle: Beacon
- High: Cape Henlopen
- District: Cape Henlopen
Source: Bright MLS. This data may not be complete. We recommend contacting the local school district to confirm school assignments for this home.


Get pre-qualified for a loan
At Zillow Home Loans, we can pre-qualify you in as little as 5 minutes with no impact to your credit score.An equal housing lender. NMLS #10287.
Sell for more on Zillow
Get a Zillow Showcase℠ listing at no additional cost and you could sell for .
$946,500
2% more
+$18,930
With Zillow Showcase(estimated)
$965,430
- Delaware
- Sussex County
- Rehoboth Beach
- 19971
- 19699 Chelmer Dr Unit N4
Nearby cities
Nearby zip codes
Other Rehoboth Beach Topics
