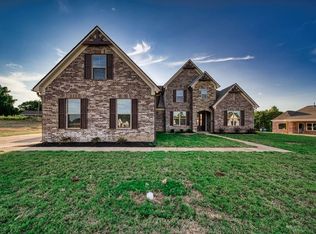
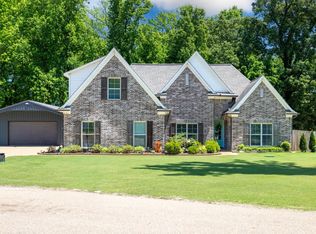
The Mallory floor plan offers 3,311 square feet of thoughtfully designed living space with 5 bedrooms, 3 bathrooms, and a 3-car garage. This spacious two-story traditional floor plan features an open-concept layout perfect for both everyday living and entertaining, with generous living areas, a functional kitchen design, and flexible spaces for growing families or guests. The Mallory is also built with energy efficiency in mind as an ENERGY STAR® Certified home, providing homeowners with improved comfort, lower utility costs, and long-term energy savings through high-performance construction standards and energy-efficient features.
Pending
$635,345
197 Como Ln, Atoka, TN 38004
5beds
3,311sqft
Single Family Residence
Built in 2026
0.5 Acres Lot
$-- Zestimate®
$192/sqft
$-- HOA
What's special
- 60 days |
- 3 |
- 0 |
Zillow last checked:
Listing updated:
Listed by:
Kayla Delk,
D & D Homes Realty 901-837-7773
Source: MAAR,MLS#: 10221058
Facts & features
Interior
Bedrooms & bathrooms
- Bedrooms: 5
- Bathrooms: 3
- Full bathrooms: 3
Primary bedroom
- Area: 195
- Dimensions: 13 x 15
Dining room
- Dimensions: 0 x 0
Kitchen
- Features: Breakfast Bar, Kitchen Island, Pantry, Separate Breakfast Room
Living room
- Features: Great Room
- Dimensions: 0 x 0
Den
- Area: 360
- Dimensions: 20 x 18
Heating
- Natural Gas
Cooling
- Ceiling Fan(s), Central Air
Features
- 1 or More BR Down, Full Bath Down, Luxury Primary Bath, Primary Down, Separate Tub & Shower, Split Bedroom Plan, High Ceilings, Smooth Ceiling, Square Feet Source: Floor Plans (Builder/Architecture)
- Flooring: Part Carpet, Tile, Wood Laminate Floors
- Windows: Double Pane Windows
- Number of fireplaces: 1
- Fireplace features: Gas Log, Gas Starter, In Den/Great Room, Ventless
Interior area
- Total interior livable area: 3,311 sqft
Property
Parking
- Total spaces: 3
- Parking features: Driveway/Pad, Garage Door Opener, Garage Faces Side
- Has garage: Yes
- Covered spaces: 3
- Has uncovered spaces: Yes
Features
- Stories: 2
- Patio & porch: Covered Patio
- Exterior features: Sidewalks
- Pool features: None
Lot
- Size: 0.5 Acres
- Dimensions: 21,619 sqft
- Features: Landscaped
Construction
Type & style
- Home type: SingleFamily
- Architectural style: Traditional
- Property subtype: Single Family Residence
Materials
- Brick Veneer, Vinyl Siding
Condition
- New construction: Yes
- Year built: 2026
Details
- Builder name: D&D Homes, LLC
- Warranty included: Yes
Community & HOA
Community
- Subdivision: Shepherd's Ridge Subdivision
Location
- Region: Atoka
Financial & listing details
- Price per square foot: $192/sqft
- Price range: $635.3K - $635.3K
- Date on market: 5/7/2026
Estimated market value
Not available
Estimated sales range
Not available
$3,066/mo
Price history
| Date | Event | Price |
|---|---|---|
| 5/7/2026 | Pending sale | $635,345$192/sqft |
Source: | ||
Public tax history
Tax history is unavailable.
Monthly payment
Est. payment$--/mo
Payment breakdown
Explore the cost of this home by adjusting the details. Changes won't be saved.All calculations are estimates and provided by Zillow, Inc. for informational purposes only. Actual amounts may vary.
HOA fees may include property taxes on listings classified as Co-Ops. Contact the listing agent and/or owner for fee details.
Mortgage interest rates are dependent on a number of factors, including credit score, down payment, and repayment length. Interest rate data provided by Zillow Group Marketplace, Inc. as of 1/1/1970 from various mortgage lenders with which we have lead or other similar arrangements; the Estimated Payment is an average of those rates.
See how much you could borrow to make a competitive offer.
Climate risks
Neighborhood: 38004
Nearby schools
GreatSchools rating
- 6/10Atoka Elementary SchoolGrades: PK-5Distance: 0.8 mi
- 5/10Brighton Middle SchoolGrades: 6-8Distance: 7 mi
- 6/10Brighton High SchoolGrades: 9-12Distance: 7 mi
A local agent can set up tours, give advice and negotiate with sellers.
A local lender can help you make sure your offer is ready when you are.
- Tennessee
- Tipton County
- Atoka
- 38004
- 197 Como Ln