A RARE FIND on 144 ACRES located in the picturesque rolling hills of Chenango County in upstate New York. This property was a former dairy farm and has approximately 51 tillable acres, 70 acres of pasture and 21 wooded acres. The hay fields have been well-managed and maintained! Included is a large pole barn, dairy barn, shed, gazebo, in-ground pool and 3-bay garage. The land is on both sides of the road. The home was built in 1989 and has 4 large bedrooms, 2 full bathrooms. The kitchen is extra-large, roomy & bright, with a center island and built-in hutch! From the Woodmode kitchen you can walk out to the side deck through beautiful atrium doors. There is a big mudroom off the covered back porch with great storage and a utility sink. The living room is huge with a gas fireplace and the stone for the hearth was gathered from this property! There is an office with a built-in desk and closet off the living room. The primary bedroom upstairs has a large walk-in closet and pull-down stairs to attic space. The full basement is super clean and has a large laundry room with utility sink cabinets, counter folding surfaces and a built-n ironing board. Buderus oil boiler is multi-zoned for hot water baseboard heat. Splash into fun and laughter with an inground pool and gazebo, perfect for all your gatherings!
Under contract
$599,900
197 Cosen Rd, Oxford, NY 13830
4beds
2,138sqft
Single Family Residence
Built in 1989
144.17 Acres Lot
$-- Zestimate®
$281/sqft
$-- HOA
What's special
Dairy barnIn-ground poolSide deckCenter islandBuilt-in hutchLarge pole barnBeautiful atrium doors
- 45 days
- 78
- 0
Zillow last checked:
Listing updated:
Listed by:
Howard Hanna 607-336-8080,
Lisa M. Stratton (607)316-4991
Source: NYSAMLSs,MLS#: R1702537 Originating MLS: Otsego-Delaware
Originating MLS: Otsego-DelawareFacts & features
Interior
Bedrooms & bathrooms
- Bedrooms: 4
- Bathrooms: 2
- Full bathrooms: 2
- Main level bathrooms: 1
Heating
- Propane, Oil, Baseboard
Appliances
- Included: Built-In Range, Built-In Oven, Dryer, Dishwasher, Disposal, Microwave, Oil Water Heater, Refrigerator, Washer
- Laundry: In Basement
Features
- Entrance Foyer, French Door(s)/Atrium Door(s), Separate/Formal Living Room, Home Office, Kitchen Island, Kitchen/Family Room Combo, Pull Down Attic Stairs, Solid Surface Counters
- Flooring: Carpet, Hardwood, Varies, Vinyl
- Basement: Full
- Attic: Pull Down Stairs
- Number of fireplaces: 1
Interior area
- Total structure area: 2,138
- Total interior livable area: 2,138 sqft
Property
Parking
- Total spaces: 3
- Parking features: Detached, Garage
- Garage spaces: 3
Features
- Levels: Two
- Stories: 2
- Exterior features: Gravel Driveway, Propane Tank - Leased
Lot
- Size: 144.17 Acres
- Dimensions: 4320 x 3794
- Features: Agricultural, Irregular Lot, Rural Lot
Details
- Additional structures: Barn(s), Gazebo, Outbuilding, Other, Shed(s), Storage
- Parcel number: 08468920700000010221000000
- Special conditions: Trust
Construction
Type & style
- Home type: SingleFamily
- Architectural style: Colonial,Two Story
- Property subtype: Single Family Residence
Materials
- Attic/Crawl Hatchway(s) Insulated, Vinyl Siding
- Foundation: Poured
- Roof: Architectural,Shingle
Condition
- Resale
- Year built: 1989
Utilities & green energy
- Sewer: Septic Tank
- Water: Well
Community & HOA
Location
- Region: Oxford
Financial & listing details
- Price per square foot: $281/sqft
- Tax assessed value: $175,600
- Annual tax amount: $9,996
- Date on market: 7/30/2026
- Cumulative days on market: 47 days
- Listing terms: Cash,Conventional
Estimated market value
Not available
Estimated sales range
Not available
Not available
Price history
| Date | Event | Price |
|---|---|---|
| 8/9/2026 | Contingent | $599,900$281/sqft |
Source:  NYSAMLSs #R1702537 Report a problem NYSAMLSs #R1702537 Report a problem | ||
| 7/31/2026 | Listed for sale | $599,900$281/sqft |
Source: NYSAMLSs #R1702537 Report a problem | ||
Public tax history
| Year | Property taxes | Tax assessment |
|---|---|---|
| 2018 | $3,603 | $113,400 |
| 2017 | $3,603 | $113,400 |
| 2016 | -- | $113,400 |
| 2015 | -- | $113,400 |
| 2014 | -- | $113,400 |
Find assessor info on the county website
Monthly payment
Climate risks
Neighborhood: 13830
Nearby schools
Schools provided by the listing agent
- Elementary: Oxford Primary
- Middle: Oxford Middle
- High: Oxford Academy High
- District: OxfordAcademy and Central
Source: NYSAMLSs. This data may not be complete. We recommend contacting the local school district to confirm school assignments for this home.
Similar homes
- $525,0003 bd1 ba1.9k sqft460 Stafford Rd, Oxford, NY 13830For Sale
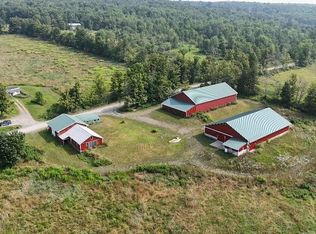 MLS ID #337842, James D. Drivas, Listing by: EXIT REALTY FRONT AND CENTER. GBMLS
 - $499,0004 bd3 ba2.6k sqft3498 State Highway 12, Oxford, NY 13830For Sale
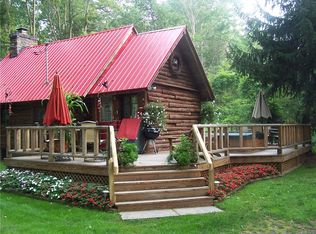
 MLS ID #R1676262, Julia Strahle-Tatum, Listing by: City Lights Country Roads Realty. NYSAMLSs
 - $595,0004 bd2 ba3k sqft1915 State Highway 12, Greene, NY 13778For Sale
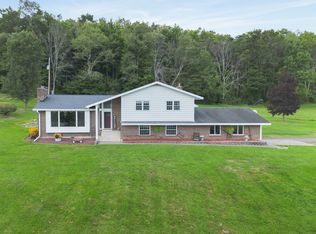 MLS ID #337702, Judy Schwager, Listing by: NY COUNTRY LAND. GBMLS
 - $399,0004 bd2 ba2k sqft290 Hohreiter Rd, Bainbridge, NY 13733For Sale
 MLS ID #337457, Cody Rose, Listing by: COLDWELL BANKER TIMBERLAND PROPERTIES. GBMLS
 - $499,0004 bd2 ba2k sqft127 Stevens Crst, Norwich, NY 13815For SaleMLS ID #S1688509, Michael Arcuri, Listing by: Assist2Sell Buyers & Sellers 1st Choice. NYSAMLSs
- $550,0002 bd2 ba2.8k sqft251 Goodwin Ln, Guilford, NY 13780For SaleMLS ID #R1678673, Kevin D. Walsh, Listing by: Keller Williams Upstate NY Properties. NYSAMLSs
- $399,0004 bd2 ba2.1k sqft1872 County Road 39, Bainbridge, NY 13733For SaleMLS ID #R1705860, Jacqlene R. Rose, Listing by: Coldwell Banker Timberland Properties. NYSAMLSs
- $580,0004 bd1 ba1.8k sqft132 Hicks Ln #Mc, Mc Donough, NY 13801For SaleMLS ID #R1686371, Kevin D. Walsh, Listing by: Keller Williams Upstate NY Properties. NYSAMLSs
- $599,0003 bd1 ba1.6k sqft565 Buckhorn Lake Rd, Unadilla, NY 13849For SaleMLS ID #R1704876, Elizabeth A. Shultis GRI, Listing by: Benson Agency Real Estate LLC. NYSAMLSs
- $359,0007 bd3 ba2.6k sqft1022 Shapley Rd, Bainbridge, NY 13733For SaleMLS ID #R1634998, Jacqlene R. Rose, Listing by: Coldwell Banker Timberland Properties. NYSAMLSs
- $485,0004 bd2 ba2.6k sqft227 South Rd, Norwich, NY 13815For SaleMLS ID #R1628534, Wendy Dowdall, Listing by: Howard Hanna. NYSAMLSs
- $399,0004 bd4 ba2k sqft1174 High Bridge Rd, Guilford, NY 13780For SaleMLS ID #R1684045, Leo V. Burns III, Listing by: Howard Hanna. NYSAMLSs
- $409,9003 bd2 ba1.9k sqft304 Watrus Rd, Greene, NY 13778For SaleMLS ID #R1703714, Janice Smith, Listing by: Howard Hanna. NYSAMLSs
- $395,0004 bd3 ba3.1k sqft186 Bates Wilson Rd, South Plymouth, NY 13844For SaleMLS ID #R1668882, Karen E. Cammarata, ABR, RSPS GRI, Listing by: Howard Hanna. NYSAMLSs
- $439,9003 bd2 ba1.7k sqft1129 Vandervort Hill Rd, Unadilla, NY 13849For SaleMLS ID #R1705798, Lorraine R. Keckeisen, Listing by: Howard Hanna. NYSAMLSs
- $499,0003 bd3 ba3k sqft714 Pleasant Valley Rd, Sherburne, NY 13460For SaleMLS ID #R1670063, Jacob Perrone, Listing by: Howard Hanna. NYSAMLSs
