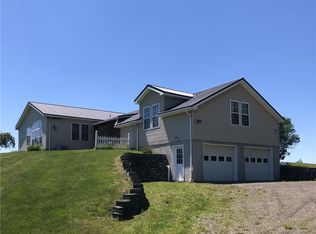
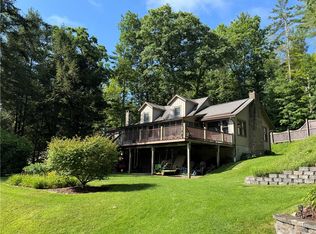
One that TRULY LOVES NATURE lives here. Drive up the long driveway under a canopy of trees to this secluded homestead with covered porches; view of idyllic perched mountains, wildlife and the neighbor's pond. Exterior highlights: EXPANDED TWO CAR GARAGE, WITH FOUR HORSE STALLS on the rear side that connects to acres of electric fenced pasture. The wrap-around porch overlooks a private backyard with a built-in fire pit and gardens. Inside: witness the sunrise glistening on the pond and serene, seasonal changes as seen through multiple large east-facing windows in the dining room and formal living room. The custom Craft-Made kitchen includes soapstone counters with an island. The extraordinary TULIKIVI FIREPLACE made of natural soapstone materials creates a beautiful cozy living room atmosphere. Its easy maintenance and design deliver the ultimate heat efficiency and environmental responsibility while it produces long-lasting radiant heat throughout the home. First floor boasts high wood ceilings with natural beams, ceiling fans, two bedrooms, full bathroom, and laundry room/mudroom. A PRIVATE BEDROOM SUITE upstairs has a mini-split, balcony and large custom primary bathroom. The partially finished basement provides potential for more living areas for storage, recreation/home office with a walk-out doorway. Furnace 2021; owned 3.8 KW Solar Panels 2022, Full House Generator transfer switch 2022, new Mr. Cool Mini Split; custom Bulkhead Basement Door; newer Gutters/Metal Roof 2023 and new Madison Picture Windows by the fireplace.
Active
$439,900
1129 Vandervort Hill Rd, Unadilla, NY 13849
3beds
1,720sqft
Single Family Residence
Built in 1996
10 Acres Lot
$-- Zestimate®
$256/sqft
$-- HOA
What's special
Expanded two car garageCeiling fans
- 2 days |
- 370 |
- 32 |
Zillow last checked:
Listing updated:
Listed by:
Howard Hanna 607-563-1020,
Lorraine R. Keckeisen 607-437-4274
Source: NYSAMLSs,MLS#: R1705798 Originating MLS: Otsego-Delaware
Originating MLS: Otsego-DelawareFacts & features
Interior
Bedrooms & bathrooms
- Bedrooms: 3
- Bathrooms: 2
- Full bathrooms: 2
- Main level bathrooms: 1
- Main level bedrooms: 2
Heating
- Ductless, Propane, Oil, Other, Solar, See Remarks, Wood, Hot Water
Cooling
- Ductless, Other, See Remarks, Window Unit(s), Wall Unit(s)
Appliances
- Included: Built-In Range, Built-In Oven, Dryer, Dishwasher, Electric Oven, Electric Range, Gas Cooktop, Microwave, Oil Water Heater, Propane Water Heater, Refrigerator, Solar Hot Water, Washer
- Laundry: Main Level
Features
- Ceiling Fan(s), Cathedral Ceiling(s), Dining Area, Entrance Foyer, Eat-in Kitchen, Country Kitchen, Kitchen Island, Living/Dining Room, Other, See Remarks, Storage, Skylights
- Flooring: Hardwood, Tile, Varies, Vinyl
- Windows: Skylight(s), Storm Window(s), Thermal Windows, Wood Frames
- Basement: Exterior Entry,Full,Partially Finished,Walk-Up Access
- Number of fireplaces: 2
Interior area
- Total structure area: 1,720
- Total interior livable area: 1,720 sqft
Video & virtual tour
Property
Parking
- Total spaces: 2
- Parking features: Detached, Electricity, Garage, Driveway, Shared Driveway
- Garage spaces: 2
Accessibility
- Accessibility features: Accessible Doors
Features
- Patio & porch: Balcony, Covered, Deck, Open, Porch
- Exterior features: Balcony, Dirt Driveway, Deck, Private Yard, See Remarks
- Fencing: Pet Fence
Lot
- Size: 10 Acres
- Dimensions: 518 x 834
- Features: Agricultural, Other, Rectangular, Rectangular Lot, Rural Lot, Secluded, See Remarks, Wooded
Details
- Additional structures: Other
- Parcel number: 1250891180000001006200
- Special conditions: Standard
- Other equipment: Generator
- Horses can be raised: Yes
- Horse amenities: Horses Allowed
Construction
Type & style
- Home type: SingleFamily
- Architectural style: Contemporary,Two Story
- Property subtype: Single Family Residence
Materials
- Frame, Wood Siding, PEX Plumbing
- Foundation: Poured
- Roof: Metal
Condition
- Resale
- Year built: 1996
Utilities & green energy
- Electric: Circuit Breakers
- Sewer: Septic Tank
- Water: Well
- Utilities for property: Electricity Connected, High Speed Internet Available
Green energy
- Energy generation: Solar
Community & HOA
Location
- Region: Unadilla
Financial & listing details
- Price per square foot: $256/sqft
- Tax assessed value: $157,500
- Annual tax amount: $4,011
- Date on market: 8/10/2026
- Cumulative days on market: 3 days
- Listing terms: Cash,Conventional,USDA Loan,VA Loan
Estimated market value
Not available
Estimated sales range
Not available
Not available
Price history
| Date | Event | Price |
|---|---|---|
| 8/11/2026 | Listed for sale | $439,900+15.7%$256/sqft |
Source:  NYSAMLSs #R1705798 Report a problem NYSAMLSs #R1705798 Report a problem | ||
| 6/27/2023 | Sold | $380,208+8.7%$221/sqft |
Source: NYSAMLSs #R1459795 Report a problem | ||
| 5/23/2023 | Pending sale | $349,900$203/sqft |
Source: NYSAMLSs #R1459795 Report a problem | ||
| 4/14/2023 | Contingent | $349,900$203/sqft |
Source: NYSAMLSs #R1459795 Report a problem | ||
| 3/16/2023 | Listed for sale | $349,900+40%$203/sqft |
Source: NYSAMLSs #R1459795 Report a problem | ||
| 9/24/2007 | Sold | $250,000+22%$145/sqft |
Source: Public Record Report a problem | ||
| 1/15/2003 | Sold | $205,000$119/sqft |
Source: Public Record Report a problem | ||
Public tax history
| Year | Property taxes | Tax assessment |
|---|---|---|
| 2025 | -- | $157,500 |
| 2024 | -- | $157,500 |
| 2023 | -- | $157,500 |
| 2022 | -- | $157,500 |
| 2021 | -- | $157,500 |
| 2020 | -- | $157,500 |
| 2019 | -- | $157,500 |
| 2018 | -- | $157,500 |
| 2017 | $5,207 | $157,500 |
| 2016 | -- | $157,500 |
| 2015 | -- | $157,500 |
| 2014 | -- | $157,500 |
| 2013 | -- | $157,500 |
| 2012 | -- | $157,500 |
| 2011 | -- | $157,500 |
| 2010 | -- | $157,500 |
| 2009 | -- | $157,500 |
| 2008 | -- | $157,500 |
| 2007 | -- | $157,500 |
| 2006 | -- | $157,500 |
| 2005 | -- | $157,500 +5% |
| 2004 | -- | $150,000 +500% |
| 2003 | -- | $25,000 |
| 2002 | -- | $25,000 +525% |
| 2001 | -- | $4,000 |
| 2000 | -- | $4,000 |
Find assessor info on the county website
Monthly payment
Climate risks
Neighborhood: 13849
Nearby schools
GreatSchools rating
- 4/10Sidney Elementary SchoolGrades: K-6Distance: 5.9 mi
- 5/10Sidney Middle SchoolGrades: 7-8Distance: 6.2 mi
- 7/10Sidney High SchoolGrades: 9-12Distance: 6 mi
Schools provided by the listing agent
- District: Sidney
Source: NYSAMLSs. This data may not be complete. We recommend contacting the local school district to confirm school assignments for this home.
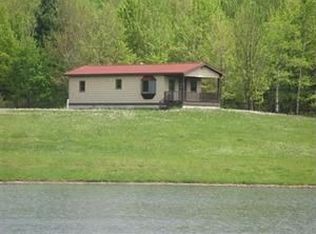
- $156,9001 bd0 ba544 sqft1127 Vandervort Hill Rd, Unadilla, NY 13849Off Market
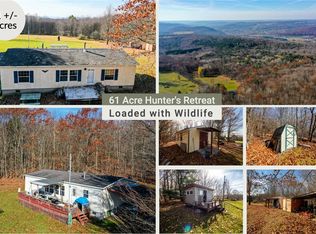
- $289,0003 bd2 ba1.3k sqft1305 Vandervort Hill Rd, Unadilla, NY 13849Sold
- $224,5003 bd1 ba1.7k sqft931 Vandervort Hill Rd, Unadilla, NY 13849Off Market
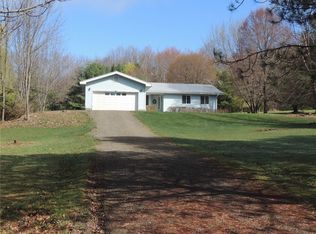
- $235,0003 bd2 ba1.1k sqft1235 Vandervort Hill Rd, Unadilla, NY 13849Sold
- $270,6003 bd1 ba1.1k sqft823 Vandervort Hill Rd, Unadilla, NY 13849Off Market
- $145,415-- bd-- ba624 sqft1863-19-19 Vandervort Hill Rd, Unadilla, NY 13849Off Market
- $178,2001 bd1 ba1.7k sqft748 Vandervort Hill Rd, Unadilla, NY 13849Off Market
- $414,2003 bd1 ba1.6k sqft885 Sagendorf Rd, Unadilla, NY 13849Off Market
A local agent can set up tours, give advice and negotiate with sellers.
Similar homes
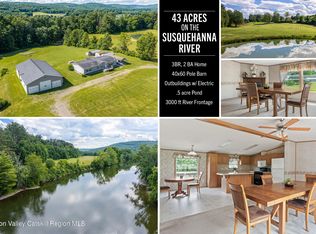
- $425,0003 bd2 ba1.6k sqft1045 Covered Bridge Road, Unadilla, NY 13849Active
 MLS ID #20264004, Susan Muther, Listing by: Keller Williams Upstate NY. HVCRMLS
 - $465,0003 bd2 ba1.7k sqft1302 County Highway 44, Franklin, NY 13775For Sale
 MLS ID #R1690926, Christine Keto, Listing by: Oneonta Realty, LLC. NYSAMLSs
 - $424,9002 bd2 ba1.4k sqft500 Ben McCumber Rd, Unadilla, NY 13849For Sale
 MLS ID #R1664456, Joy Giannicchi, Listing by: Keller Williams Upstate NY Properties. NYSAMLSs
 - $599,0003 bd1 ba1.6k sqft565 Buckhorn Lake Rd, Unadilla, NY 13849For Sale
 MLS ID #R1704876, Elizabeth A. Shultis GRI, Listing by: Benson Agency Real Estate LLC. NYSAMLSs
 - $465,0003 bd2 ba2.2k sqft1338 Abe Boice Rd, Sidney Center, NY 13839For SaleMLS ID #336379, Robert Pipher, Listing by: EXIT REALTY HOMEWARD BOUND. GBMLS
- $299,9003 bd2 ba1.1k sqft226 Sisson Hill Rd, Unadilla, NY 13849For SaleMLS ID #R1694543, Christopher D. Palmer, Listing by: United Country Palmer Real Estate, Inc. NYSAMLSs
- $499,0003 bd2 ba1.4k sqft6150 Dunk Hill Rd, Walton, NY 13856For SaleMLS ID #R1705462, Stephen M. Kaminsky, Listing by: Coldwell Banker Timberland Properties. NYSAMLSs
- $364,0003 bd2 ba1.3k sqft1181 County Highway 44, Franklin, NY 13775For SaleMLS ID #R1680766, Robert Peterson, Listing by: Jewett and Jewett LLC. NYSAMLSs
- $485,0003 bd2 ba1.8k sqft10003 State Highway 357, Franklin, NY 13775For Sale By Owner
- $460,0003 bd2 ba1.7k sqft284 Ridge Road, Hamden, NY 13782For Sale
 MLS ID #1031377, Kimberly Starks, Listing by: Howard Hanna Rand Realty. OneKey® MLS as distributed by MLS GRID
 - $649,0003 bd2 ba1.7k sqft10777 County Highway 21, Franklin, NY 13775For SaleMLS ID #R1705457, Wilma J. Hannan, Listing by: Bordinger Realty, LLC. NYSAMLSs
- $269,0002 bd2 ba1.7k sqft2619 County Road 35, Bainbridge, NY 13733For SaleMLS ID #R1705590, Suzanne Darling GRI, Listing by: EXIT Realty Homeward Bound. NYSAMLSs
- $420,0004 bd2 ba1.9k sqft116 Fisk Hill Rd, Mount Upton, NY 13809For SaleMLS ID #R1681158, Pauline Trottier, Listing by: Coldwell Banker Timberland Properties. NYSAMLSs
- $389,0004 bd3 ba2k sqft1013 Campbell Road, Franklin, NY 13775For SaleMLS ID #1018927, Mohammad Y. Mudassar, Listing by: Keystone Realty USA Corp. OneKey® MLS as distributed by MLS GRID
- $449,0004 bd4 ba2k sqft1174 High Bridge Rd, Guilford, NY 13780For SaleMLS ID #R1684045, Leo V. Burns III, Listing by: Howard Hanna. NYSAMLSs
- $299,9993 bd3 ba2k sqft5092 Dryden Road, Walton, NY 13856For SaleMLS ID #1037497, Jasper K. Newman, Listing by: Charles Rutenberg Realty Inc. OneKey® MLS as distributed by MLS GRID
- $259,9003 bd2 ba1.6k sqft1691 State Highway 51, Morris, NY 13808For SaleMLS ID #R1705748, Kevin D. Walsh, Listing by: Keller Williams Upstate NY Properties. NYSAMLSs
- $399,0003 bd2 ba2.4k sqft158 Cross Rd, Otego, NY 13825For SaleMLS ID #R1701750, Jo Aline Bordinger - SFRS, Listing by: Bordinger Realty, LLC. NYSAMLSs
- $415,0004 bd2 ba2k sqft290 Hohreiter Rd, Bainbridge, NY 13733For SaleMLS ID #R1692786, Cody A. Rose, Listing by: Coldwell Banker Timberland Properties. NYSAMLSs
- $475,0003 bd3 ba2.1k sqft5180 County Hwy, Treadwell, NY 13846For SaleMLS ID #11728966, Kim Riera, Listing by: KELLER WILLIAMS UPSTATE NY PROPERTIES. NY State MLS
