Nestled in a rural setting, this charming 4-bedroom, 2.5-bathroom Oswego home offers incredible potential to bring your personal touch. Featuring tile and linoleum flooring, all included appliances, dual city/well water options, septic, and solid wiring and plumbing. Outside, enjoy the back deck and convenient storage shed. Complete with an unfinished basement ready for storage or customization, this home provides a solid foundation waiting for your cosmetic preferences.
Pending
Price cut: $10K (9/18)
$239,900
197 County Route 1a, Oswego, NY 13126
4beds
2,576sqft
Single Family Residence
Built in 2006
0.82 Acres Lot
$-- Zestimate®
$93/sqft
$-- HOA
What's special
Back deckConvenient storage shedAll included appliancesTile and linoleum flooring
- 55 days
- 61
- 1
Zillow last checked:
Listing updated:
Listed by:
The Greene Realty Group 888-278-5840,
Derek Greene 888-278-5840
Source: NYSAMLSs,MLS#: B1713317 Originating MLS: Buffalo
Facts & features
Interior
Bedrooms & bathrooms
- Bedrooms: 4
- Bathrooms: 3
- Full bathrooms: 2
- 1/2 bathrooms: 1
- Main level bathrooms: 1
Heating
- Propane, Forced Air
Cooling
- Central Air
Appliances
- Included: Dryer, Dishwasher, Microwave, Refrigerator, See Remarks, Water Heater, Washer
Features
- Kitchen Island, Other, Pull Down Attic Stairs, See Remarks
- Flooring: Other, See Remarks
- Basement: Full,Partial
- Attic: Pull Down Stairs
- Has fireplace: No
Interior area
- Total structure area: 2,576
- Total interior livable area: 2,576 sqft
Property
Parking
- Parking features: No Garage, No Driveway
Features
- Levels: Two
- Stories: 2
Lot
- Size: 0.82 Acres
- Dimensions: 170 x 221
- Features: Irregular Lot, Residential Lot
Details
- Parcel number: 35560009400000010630100000
- Special conditions: Standard
Construction
Type & style
- Home type: SingleFamily
- Architectural style: Two Story
- Property subtype: Single Family Residence
Materials
- Aluminum Siding, Vinyl Siding
- Foundation: Other, See Remarks
- Roof: Shingle
Condition
- Resale
- Year built: 2006
Utilities & green energy
- Sewer: Septic Tank
- Water: Not Connected, Public, Well
- Utilities for property: Water Available
Community & HOA
Community
- Subdivision: Section 09400
Location
- Region: Oswego
Financial & listing details
- Price per square foot: $93/sqft
- Tax assessed value: $207,200
- Annual tax amount: $5,609
- Date on market: 9/9/2026
- Cumulative days on market: 56 days
- Listing terms: Cash,Conventional
Estimated market value
Not available
Estimated sales range
Not available
Not available
Price history
| Date | Event | Price |
|---|---|---|
| 10/7/2026 | Pending sale | $239,900$93/sqft |
Source:  NYSAMLSs #B1713317 Report a problem | ||
| 9/18/2026 | Price change | $239,900-4%$93/sqft |
Source: NYSAMLSs #B1713317 Report a problem | ||
| 9/9/2026 | Listed for sale | $249,900+115.4%$97/sqft |
Source: NYSAMLSs #B1713317 Report a problem | ||
| 12/8/2021 | Sold | $116,000-48.4%$45/sqft |
Source: Public Record Report a problem | ||
| 3/24/2020 | Listing removed | $224,900$87/sqft |
Source: CENTURY 21 Galloway Realty #S1247477 Report a problem | ||
| 1/22/2020 | Listed for sale | $224,900$87/sqft |
Source: Century 21 Galloway Realty #S1247477 Report a problem | ||
Public tax history
| Year | Property taxes | Tax assessment |
|---|---|---|
| 2025 | -- | $207,200 |
| 2024 | -- | $207,200 |
| 2023 | -- | $207,200 |
| 2022 | -- | $207,200 |
| 2021 | -- | $207,200 |
| 2020 | -- | $207,200 +27.9% |
| 2019 | -- | $162,000 |
| 2018 | -- | $162,000 +1.6% |
| 2017 | $4,699 | $159,500 |
| 2016 | -- | $159,500 |
| 2015 | -- | $159,500 |
| 2014 | -- | $159,500 |
| 2013 | -- | $159,500 |
| 2012 | -- | $159,500 +1.9% |
| 2011 | -- | $156,500 |
| 2010 | -- | $156,500 +5.4% |
| 2009 | -- | $148,500 |
| 2008 | -- | $148,500 |
| 2007 | -- | $148,500 +523.9% |
| 2006 | -- | $23,800 |
| 2005 | -- | $23,800 |
| 2004 | -- | $23,800 |
| 2003 | -- | $23,800 +176.7% |
| 2002 | -- | $8,600 +405.9% |
| 2001 | -- | $1,700 |
| 2000 | -- | $1,700 |
Find assessor info on the county website
Monthly payment
Climate risks
Neighborhood: 13126
Nearby schools
Schools provided by the listing agent
- District: Oswego
Source: NYSAMLSs. This data may not be complete. We recommend contacting the local school district to confirm school assignments for this home.
Similar homes
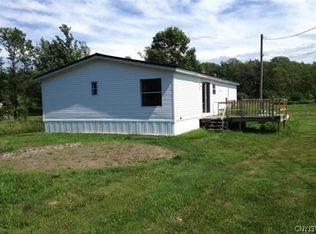
- $249,9004 bd2 ba1.8k sqft7286 State Route 104, Oswego, NY 13126For Sale

 MLS ID #S1713908, Ed Fayette, Listing by: Century 21 Galloway Realty. NYSAMLSs
- $240,0005 bd2 ba1.7k sqft99 5th Ave, Oswego, NY 13126For Sale
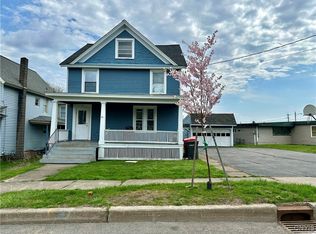 MLS ID #S1589028, Jonathon Whitelaw, Listing by: Century 21 Galloway Realty. NYSAMLSs
- $210,0004 bd2 ba1.8k sqft11 Kingdom Rd, Oswego, NY 13126For Sale
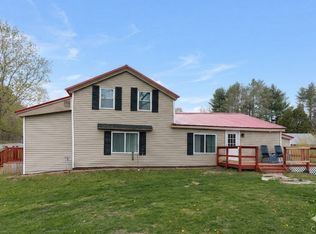 MLS ID #S1677333, Adam Bregou, Listing by: Skinner & Assoc. Realty LLC. NYSAMLSs
- $--4 bd2 ba1.6k sqft315 E 2nd St, Oswego, NY 13126Auction
 ServiceLink Auction
- $189,9004 bd2 ba1.4k sqft209 E 7th St, Oswego, NY 13126For SaleMLS ID #S1725715, Amanda Faatz, Listing by: Acropolis Realty Group LLC. NYSAMLSs
- $249,9007 bd2 ba2.3k sqft179 W 3rd St, Oswego, NY 13126For SaleMLS ID #S1725223, Jeffrey Tonkin, Listing by: Century 21 Galloway Realty. NYSAMLSs
- $120,0006 bd3 ba1.8k sqft5461 State Route 104, Oswego, NY 13126For SaleMLS ID #S1692839, Thomas Tarry JR, Listing by: Move Real Estate. NYSAMLSs
- $259,0004 bd4 ba3.2k sqft91 E 6th St, Oswego, NY 13126For SaleMLS ID #S1723974, Rebecca Carswell, Listing by: Century 21 Galloway Realty. NYSAMLSs
- $250,0004 bd3 ba2k sqft196-200 Russell Rd #196, Fulton, NY 13069For SaleMLS ID #S1692457, Nancy B Hayman, Listing by: Howard Hanna Real Estate. NYSAMLSs
- $224,9003 bd2 ba1.9k sqft24 N Pollard Dr, Fulton, NY 13069For SaleMLS ID #S1724438, Jeffrey L. Roney, Listing by: Keller Williams Syracuse. NYSAMLSs
- $209,9002 bd2 ba1.4k sqft1923 State Route 48, Fulton, NY 13069For SaleMLS ID #S1725941, Kaitlin Kelly, Listing by: Howard Hanna Real Estate. NYSAMLSs
- $289,0003 bd2 ba1.7k sqft129 Ellen St, Oswego, NY 13126For SaleMLS ID #S1715065, Sarah Hoefer, Listing by: Century 21 Galloway Realty. NYSAMLSs
- $199,9004 bd2 ba1.5k sqft139 W Van Buren St, Oswego, NY 13126For SaleMLS ID #S1724253, Jeffrey Tonkin, Listing by: Century 21 Galloway Realty. NYSAMLSs
- $264,9006 bd3 ba3.3k sqft223 W 6th St, Oswego, NY 13126For SaleMLS ID #S1658508, Kurt Wossner, Listing by: World United Realty Inc.. NYSAMLSs
- $180,0004 bd2 ba1.5k sqft313 Chestnut St, Oswego, NY 13126For SaleMLS ID #S1712872, Karen A Hammond, Listing by: Hunt Real Estate ERA. NYSAMLSs
- $145,0003 bd2 ba1.3k sqft141 1/2 E Seneca St, Oswego, NY 13126For SaleMLS ID #S1724200, Karen A Hammond, Listing by: Hunt Real Estate ERA. NYSAMLSs
- $249,9003 bd2 ba1.7k sqft1020 Emery St, Fulton, NY 13069For SaleMLS ID #S1715544, Jacob Kippen, Listing by: Rooftop Realty Group LLC. NYSAMLSs
- $249,9004 bd2 ba1.6k sqft74 Dewey Dr, Fulton, NY 13069For SaleMLS ID #S1723118, Nicole Jay, Listing by: Keller Williams Syracuse. NYSAMLSs
- $230,0004 bd2 ba2.1k sqft98 Germandale Dr, Fulton, NY 13069For SaleMLS ID #S1719766, Teri L Beckwith, Listing by: Hunt Real Estate ERA. NYSAMLSs
