Skip main navigation
Contingent - continue to show
  • Price cut: $25K (7/30)
    $450,000

    197 County Route 67, Stillwater, NY 12170

    3beds
    1,419sqft
    Loading
    Single Family Residence, Residential
    Built in 1991
    2 Acres Lot
    $467,000 Zestimate®
    $317/sqft
    $-- HOA

    What's special

    First floor primary bedroomWood-burning fireplaceCathedral ceilingsMature trees
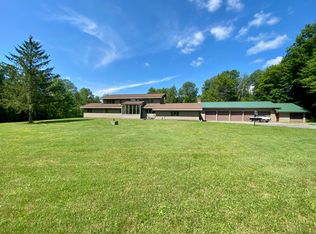
    Location, location, location! Placed beautifully among mature trees and rolling hills on 2 private acres, this thoughtfully designed and built by John Witt home in Stillwater delivers the kind of setting that's increasingly hard to find this close to Saratoga Springs. Award-winning Schuylerville schools and a location surrounded by significantly higher-priced properties make this one of the area's most compelling values. Inside, cathedral ceilings and an open concept kitchen and living room create a bright, airy gathering space anchored by a wood-burning fireplace that adds warmth and character in every season. A first floor primary bedroom makes everyday living effortless, with two additional bedrooms upstairs. The screened porch extends the living space outside and offers a peaceful retreat no matter the time of year. The lower level offers finished space for relaxing or working out, a partial workshop area, ample unfinished storage, and egress to the 2-car garage -- a layout that works as hard as the rest of the home. A whole house generator adds the kind of peace of mind that's hard to put a price on. New LP furnace and cental AC installed July 2026! Minutes to Saratoga that feels a million miles away in a rural setting - this location and home has the best of both worlds.
    37 days
    |
    1,942
    |
    91
    |

    Zillow last checked:

    Listing updated:

    Listed by:

    KW Platform 518-281-6808,

    Scott P Varley 518-281-6808,

    Suzanne E Diorio 518-894-1658,

    KW Platform

    Source: Global MLS,MLS#: 202621934MLS Logo

      Facts & features

      Interior

      Bedrooms & bathrooms
      • Bedrooms: 3
      • Bathrooms: 3
      • Full bathrooms: 2
      • 1/2 bathrooms: 1
      Bedroom
      • Level: First
      Bedroom
      • Level: Second
      Bedroom
      • Level: Second
      Dining room
      • Level: First
      Foyer
      • Level: First
      Kitchen
      • Level: First
      Living room
      • Level: First
      Other
      • Description: screened porch
      • Level: First
      Heating
      • Forced Air, Propane
      Cooling
      • Central Air
      Appliances
      • Included: Dishwasher, Microwave, Range, Refrigerator
      • Laundry: Laundry Closet
      Features
      • Walk-In Closet(s), Cathedral Ceiling(s), Eat-in Kitchen, Kitchen Island
      • Flooring: Carpet, Hardwood
      • Basement: Exterior Entry,Finished,Full,Interior Entry,Unfinished
      • Has fireplace: Yes
      • Fireplace features: Insert, Wood Burning
      Interior area
      • Total structure area: 1,419
      • Total interior livable area: 1,419 sqft
      • Finished area above ground: 1,419
      • Finished area below ground: 0
      Video & virtual tour

      Property

      Parking
      • Total spaces: 4
      • Parking features: Stone, Attached, Driveway, Garage Door Opener
      • Attached garage spaces: 2
      • Has uncovered spaces: Yes
      Features
      • Patio & porch: Pressure Treated Deck, Rear Porch, Screened, Deck, Porch
      • Exterior features: None
      • Has view: Yes
      • View description: Trees/Woods
      Lot
      • Size: 2 Acres
      • Features: Level, Wooded
      Details
      • Additional structures: Shed(s)
      • Parcel number: 415089 180.29
      • Special conditions: Standard
      • Other equipment: Other

      Construction

      Type & style
      • Home type: SingleFamily
      • Architectural style: Contemporary
      • Property subtype: Single Family Residence, Residential
      Materials
      • Wood Siding
      • Roof: Shingle,Asphalt
      Condition
      • New construction: No
      • Year built: 1991

      Utilities & green energy

      • Electric: Generator
      • Sewer: Septic Tank

      Community & HOA

      HOA
      • Has HOA: No
      Location
      • Region: Stillwater

      Financial & listing details

      • Price per square foot: $317/sqft
      • Tax assessed value: $465,167
      • Annual tax amount: $7,399
      • Date on market: 7/16/2026

        Estimated market value

        $467,000

        $444,000 - $490,000

        $2,720/mo

        Price history

        DateEventPrice
        8/5/2026Pending sale$450,000$317/sqft
        Source: Global MLS #202621934 Report a problem
        7/30/2026Price change$450,000-5.3%$317/sqft
        Source: Global MLS #202621934 Report a problem
        7/16/2026Listed for sale$475,000$335/sqft
        Source: Global MLS #202621934 Report a problem

        Public tax history

        YearProperty taxesTax assessment
        2025-- $279,100
        2024-- $279,100
        2023-- $279,100
        2022-- $279,100
        2021-- $279,100
        2020-- $279,100
        2019-- $279,100
        2018-- $279,100
        2017$5,397 +296.1%$279,100
        2016$1,362 +2.6%$279,100
        2015$1,328 $279,100
        Find assessor info on the county website

        Monthly payment

        Estimated monthly payment$1,822
        All calculations are estimates and provided by Zillow, Inc. for informational purposes only. Actual amounts may vary.
        HOA fees may include property taxes on listings classified as Co-Ops. Contact the listing agent and/or owner for fee details.
        See how much you could borrow to make a competitive offer.

        Climate risks

        Neighborhood: 12170

        Getting around

        1 / 100
        Car-Dependent
        25 / 100
        Somewhat Bikeable

        Nearby schools

        GreatSchools rating
        Schools provided by the listing agent
        • Elementary: Schuylerville
        • High: Schuylerville

        Source: Global MLS. This data may not be complete. We recommend contacting the local school district to confirm school assignments for this home.

        A local agent can set up tours, give advice and negotiate with sellers.

        Browse local experts

        Similar homes