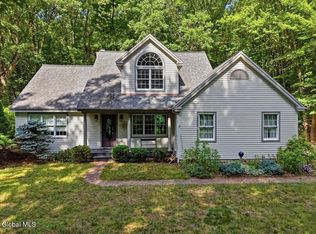
Four fireplacesFull exterior repaintingThoughtful main-floor primary suiteBright sunroom
Set on 18.57 sprawling acres in the sought-after Burnt Hills-Ballston Lake school district, this 3,552 sq ft retreat offers space, flexibility, and an exceptional collection of upgrades rarely found together. The thoughtful main-floor primary suite makes everyday living easy, while a bright sunroom and four fireplaces add warmth and character throughout, including a wood-burning fireplace in the family room and gas fireplaces in the formal living room. Upstairs, you'll find two bedrooms, including one that could serve as a second primary suite with a fireplace, a beautifully renovated full bath, and new carpet, all completed in 2025.
Car enthusiasts, hobbyists, and collectors will appreciate the truly rare garage setup: heated (oil) garage with six extra-wide, extra-tall bays attached to the house, including one equipped with a hydraulic lift for vehicle work. There's even room to add a seventh bay behind the pool house, or it could be an additional shed or horse barn.
Outside, enjoy a private pool with a newly replaced liner and filter (2025), plus a freshly painted deck with new railings and decking (2026). The adjoining pool house is an entertainer's dream, complete with a full bathroom, built-in bar, and its own heat/AC split, and offers the flexibility to serve as an additional bedroom if needed.
Major systems have been thoughtfully updated, including a new whole-house water purification system and full exterior repainting in 2026, plus new water lines run to the pool house. A recent home inspection is available and shows no major defects, offering peace of mind for buyers. Furnishings are available upon request, and a full upgrade list is attached for reference.
A rare combination of acreage, flexible living space, and standout amenities, this is a must-see property.
22 days
|
1,591
|
65
|
Zillow last checked:
Listing updated:
Listed by:
KW Platform518-281-6808,
Scott P Varley518-281-6808,
Suzanne E Diorio518-894-1658,
KW Platform
Source: Global MLS,MLS#: 202620403
Facts & features
Interior
Bedrooms & bathrooms
Bedrooms: 3
Bathrooms: 3
Full bathrooms: 2
1/2 bathrooms: 1
Primary bedroom
Level: First
Bedroom
Level: Second
Bedroom
Level: Second
Other
Description: Sun Room
Level: First
Basement
Level: Basement
Dining room
Level: First
Family room
Level: First
Foyer
Level: First
Kitchen
Level: First
Living room
Level: First
Other
Description: Breakfast Nook
Level: First
Other
Description: Sitting Room
Level: First
Heating
Forced Air, Propane Tank Leased
Cooling
Central Air
Appliances
Included: Dishwasher, Disposal, Double Oven, Gas Oven, Microwave, Range, Refrigerator, Washer/Dryer, Water Purifier
All calculations are estimates and provided by Zillow, Inc. for informational purposes only. Actual amounts may vary.
HOA fees may include property taxes on listings classified as Co-Ops. Contact the listing agent and/or owner for fee details.
Mortgage interest rates are dependent on a number of factors, including credit score, down payment, and repayment length. Interest rate data provided by Zillow Group Marketplace, Inc. as of 1/1/1970 from various mortgage lenders with which we have lead or other similar arrangements; the Estimated Payment is an average of those rates.
See how much you could borrow to make a competitive offer.