Stunning Blue Rock with Extension in the highly sought-after Del Webb Celebrate Virginia North Active Adult Community! Offering an impressive 3,386 finished square feet, this meticulously maintained home combines luxury, comfort, and exceptional energy efficiency. The main level features an open and inviting floor plan with 2 bedrooms and 2 full bathrooms, including a spacious primary suite with a custom walk-in closet, power shades, and a beautifully upgraded bath with custom pullout cabinetry. The gourmet kitchen is a chef's dream, boasting a 36" dual-fuel range, wall oven, microwave, custom pullout drawers in lower cabinets, and custom pantry shelving. The bright living and dining areas flow seamlessly to the outdoor living space, making entertaining effortless. The finished lower level provides additional living space with a third bedroom, full bathroom, and expansive recreation area, perfect for guests, hobbies, or a home office, as well as a finished media room. Outdoor living is second to none, featuring a 33' x 14' composite deck with a power awning, natural gas connection for grilling, and solar-tinted rear windows for enhanced comfort. The beautifully landscaped exterior also includes a flagstone front porch, flagstone side driveway extensions, and a flagstone patio with an all-weather ceiling fan. This home is loaded with valuable upgrades and peace-of-mind features, including paid-in-full solar panels, a whole-house Generac generator, new HVAC (2025), active radon mitigation system, Ecobee smart thermostat, whole-house humidifier, custom blinds throughout, power garage door screen, and overhead garage storage shelves. Enjoy low-maintenance living and resort-style amenities in one of the area's premier 55+ communities, featuring indoor and outdoor pools, fitness center, pickleball and tennis courts, walking trails, clubs, social events, and more. This exceptional home offers the perfect blend of luxury, efficiency, and active adult living. Welcome home to Celebrate Virginia North!
For sale
$680,000
197 Denison St, Fredericksburg, VA 22406
3beds
3,386sqft
Single Family Residence
Built in 2017
7,043 Square Feet Lot
$625,200 Zestimate®
$201/sqft
$340/mo HOA
What's special
Finished media roomFlagstone side driveway extensionsBeautifully upgraded bathBeautifully landscaped exteriorPower shadesFlagstone front porchSolar-tinted rear windows
- 2 days
- 155
- 5
Zillow last checked:
Listing updated:
Listed by:
Brad Gibson 434-989-9122,
Coldwell Banker Realty 703-763-1950
Source: Bright MLS,MLS#: VAST2053522
Facts & features
Interior
Bedrooms & bathrooms
- Bedrooms: 3
- Bathrooms: 3
- Full bathrooms: 3
- Main level bathrooms: 2
- Main level bedrooms: 2
Basement
- Description: Percent Finished: 95.0
- Area: 1830
Heating
- Forced Air, Natural Gas
Cooling
- Ceiling Fan(s), Central Air, Electric
Appliances
- Included: Microwave, Dishwasher, Disposal, Dryer, Exhaust Fan, Extra Refrigerator/Freezer, Humidifier, Oven, Oven/Range - Gas, Refrigerator, Stainless Steel Appliance(s), Washer, Water Heater, Gas Water Heater
- Laundry: Main Level
Features
- Attic, Bathroom - Walk-In Shower, Ceiling Fan(s), Combination Dining/Living, Crown Molding, Dining Area, Entry Level Bedroom, Family Room Off Kitchen, Open Floorplan, Kitchen - Gourmet, Pantry, Primary Bath(s), Recessed Lighting, Upgraded Countertops, Wainscotting, Walk-In Closet(s)
- Flooring: Wood
- Windows: Double Pane Windows, Window Treatments
- Basement: Full
- Has fireplace: No
Interior area
- Total structure area: 3,523
- Total interior livable area: 3,386 sqft
- Finished area above ground: 1,693
- Finished area below ground: 1,693
Property
Parking
- Total spaces: 4
- Parking features: Garage Faces Front, Garage Door Opener, Concrete, Attached, Driveway, On Street
- Attached garage spaces: 2
- Uncovered spaces: 2
Accessibility
- Accessibility features: None
Features
- Levels: One
- Stories: 1
- Patio & porch: Deck, Patio, Porch
- Pool features: Community
- Has view: Yes
- View description: Trees/Woods
Lot
- Size: 7,043 Square Feet
- Features: Backs to Trees
Details
- Additional structures: Above Grade, Below Grade
- Parcel number: 44CC 3A2 68
- Zoning: RBC
- Zoning description: Recreational Business Campus
- Special conditions: Standard
Construction
Type & style
- Home type: SingleFamily
- Architectural style: Craftsman
- Property subtype: Single Family Residence
Materials
- Vinyl Siding
- Foundation: Slab
Condition
- New construction: No
- Year built: 2017
Details
- Builder model: Blue Rock with Extension
- Builder name: Pulte
Utilities & green energy
- Sewer: Public Sewer
- Water: Public
Community & HOA
Community
- Features: Pool
- Security: Carbon Monoxide Detector(s), Motion Detectors, Security System, Smoke Detector(s), Fire Sprinkler System
- Senior community: Yes
- Subdivision: Celebrate Virginia North
HOA
- Has HOA: Yes
- Amenities included: Bar/Lounge, Bike Trail, Billiard Room, Common Grounds, Community Center, Fitness Center, Game Room, Spa/Hot Tub, Jogging Path, Library, Party Room, Indoor Pool, Pool, Retirement Community, Tennis Court(s)
- Services included: Common Area Maintenance, Lawn Care Front, Lawn Care Rear, Lawn Care Side, Maintenance Grounds, Management, Pool(s), Recreation Facility, Road Maintenance, Snow Removal, Trash
- HOA fee: $340 monthly
- HOA name: CELEBRATE BY DEL WEBB
Location
- Region: Fredericksburg
Financial & listing details
- Price per square foot: $201/sqft
- Tax assessed value: $554,800
- Annual tax amount: $5,445
- Date on market: 9/3/2026
- Listing agreement: Exclusive Right To Sell
- Listing terms: Cash,Conventional,FHA,VA Loan
- Ownership: Fee Simple
Estimated market value
$625,200
$594,000 - $656,000
$2,946/mo
Price history
| Date | Event | Price |
|---|---|---|
| 9/3/2026 | Listed for sale | $680,000+43.7%$201/sqft |
Source:  Bright MLS #VAST2053522 Report a problem Bright MLS #VAST2053522 Report a problem | ||
| 2/7/2017 | Sold | $473,252$140/sqft |
Source: Public Record Report a problem | ||
Public tax history
| Year | Property taxes | Tax assessment |
|---|---|---|
| 2025 | $4,826 +3.4% | $522,500 |
| 2024 | $4,669 +4.3% | $522,500 +4.8% |
| 2023 | $4,475 +5.6% | $498,600 |
| 2022 | $4,238 +13.9% | $498,600 +29.9% |
| 2021 | $3,722 | $383,700 |
| 2020 | $3,722 -1.1% | $383,700 +3% |
| 2019 | $3,762 +2% | $372,500 |
| 2018 | $3,688 | $372,500 +5.9% |
| 2017 | $3,688 +75.6% | $351,900 +369.2% |
| 2016 | $2,100 | $75,000 |
| 2015 | -- | $75,000 |
| 2014 | -- | -- |
Find assessor info on the county website
Monthly payment
Est. payment
Payment breakdown
Explore the cost of this home by adjusting the details. Changes won't be saved.Climate risks
Neighborhood: 22406
Nearby schools
Schools provided by the listing agent
- District: Stafford County Public Schools
Source: Bright MLS. This data may not be complete. We recommend contacting the local school district to confirm school assignments for this home.
Similar homes
- $649,9995 bd4 ba2.8k sqft38 Lynchester Dr, Fredericksburg, VA 22406For Sale

 MLS ID #VAST2053282, Dilara Wentz, Keller Williams Capital Properties. Bright MLS
 - $695,0006 bd4 ba3.9k sqft56 Country Manor Dr, Fredericksburg, VA 22406For Sale
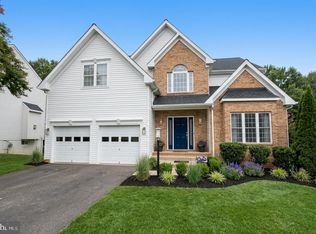 MLS ID #VAST2053720, Sohail Sajid, KeyBridge Realty LLC. Bright MLS
 - $615,0004 bd4 ba3.7k sqft5 Shale Ct, Fredericksburg, VA 22406For Sale
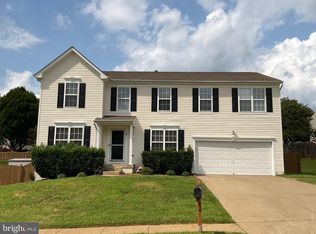 MLS ID #VAST2053602, Wasiu Adedeji, 9ine Real Estate Co.. Bright MLS
 - $690,0002 bd3 ba2.5k sqft35 Meares Way, Fredericksburg, VA 22406For Sale
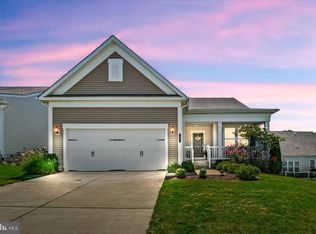 MLS ID #VAST2053184, Jessica Anthony, Coldwell Banker Elite. Bright MLS
 - $599,0003 bd3 ba3k sqft35 Battery Point Dr, Fredericksburg, VA 22406For SaleMLS ID #VAST2052060, Danielle Carter, Redfin Corporation. Bright MLS
- $450,0003 bd3 ba2.7k sqft128 Castle Hill Dr, Fredericksburg, VA 22406For SaleMLS ID #VAST2053358, Crystal Battinelli, Berkshire Hathaway HomeServices PenFed Realty. Bright MLS
- $699,9993 bd2 ba2k sqft207 Liberty Hall Dr, Fredericksburg, VA 22406For SaleMLS ID #VAST2053088, Bryan Lopez, Pearson Smith Realty LLC. Bright MLS
- $669,9005 bd4 ba4k sqft28 Norfolk St, Fredericksburg, VA 22406For SaleMLS ID #VAST2053116, Lindsay Hoster, Samson Properties. Bright MLS
- $559,9993 bd3 ba2.4k sqft39 Battery Point Dr, Fredericksburg, VA 22406For SaleMLS ID #VAST2052574, Dilara Wentz, Keller Williams Capital Properties. Bright MLS
- $649,9006 bd4 ba3.9k sqft26 Hopkins Branch Way, Fredericksburg, VA 22406For SaleMLS ID #VAST2053488, Jeff Edmisten, Samson Properties. Bright MLS
- $549,9003 bd3 ba2.2k sqft143 Denison St, Fredericksburg, VA 22406For SaleMLS ID #VAST2052784, Melissa Weaver, Berkshire Hathaway HomeServices PenFed Realty. Bright MLS
- $600,0004 bd3 ba3.9k sqft7 River Oak Pl, Fredericksburg, VA 22407For SaleMLS ID #VASP2045782, Anne Overington, Lando Massey Real Estate. Bright MLS
- $739,0004 bd3 ba3.2k sqft2 English Hills Dr, Fredericksburg, VA 22406For SaleMLS ID #VAST2052312, Wes Stearns, M.O. Wilson Properties. Bright MLS
- $675,0006 bd4 ba2.1k sqft70 Grove Ln, Fredericksburg, VA 22406For SaleMLS ID #VAST2051770, Nathan Johnson, Keller Williams Capital Properties. Bright MLS
- $610,0005 bd4 ba3.3k sqftVillage Of Idlewild Hoa, Fredericksburg, VA 22401For SaleMLS ID #VAFB2011036, Suzy Stone, Lando Massey Real Estate. Bright MLS
- $700,0006 bd4 ba3.2k sqft512 W Rocky Run Rd, Fredericksburg, VA 22406For SaleMLS ID #VAST2052532, Sarah Reynolds, Keller Williams Realty. Bright MLS
- $589,9005 bd4 ba3.7k sqft32 Clear Spring Ln, Fredericksburg, VA 22405For SaleMLS ID #VAST2052514, Amy Cherry Taylor, Porch & Stable Realty, LLC. Bright MLS
- $640,0004 bd3 ba3.4k sqft7 Gabriels Ln, Fredericksburg, VA 22406For SaleMLS ID #VAST2052320, Amy Cherry Taylor, Porch & Stable Realty, LLC. Bright MLS
- $589,9993 bd3 ba2.1k sqft181 Sanford Dr, Fredericksburg, VA 22406For SaleMLS ID #VAST2048424, Kevin Amaya Amaya, Samson Properties. Bright MLS
- $534,9003 bd3 ba2k sqft138 Denison St, Fredericksburg, VA 22406For SaleMLS ID #VAST2052504, Scott Cleveland, RE/MAX Supercenter. Bright MLS
