Skip main navigation
Sold for $530,500
  • $530,500

    202 Denison St, Fredericksburg, VA 22406

    3beds
    2,813sqft
    Single Family Residence
    Built in 2018
    6,969 Square Feet Lot
    $538,600 Zestimate®
    $189/sqft
    $2,897 Estimated rent

    Home value

    $538,600

    $512,000 - $566,000

    $2,897/mo

    Zestimate® history
    Loading
    Loading...

    Owner options

    List your home for rent

    $2,897/mo

    Rent Zestimate®

    Find your next renter with Zillow Rental Manager. Plus, with online applications, you can quickly screen prospective tenants – for free.

    Learn more

    $2,897/mo

    Rent Zestimate®

    Refinance and save

    $3,429/mo

    Est. payment

    Refinancing to a lower rate could help reduce your monthly payments and save thousands over the life of the loan.

    See today's rates

    $3,429/mo

    Est. payment

    Explore your selling options

    Work with a Zillow partner agent

    Leverage their expertise and Zillow's premium Showcase listings to get your home seen by more buyers.

    Get started

    List with your own agent

    Get your home in front of millions of buyers by listing it on Zillow.

    Learn how to do it

    Sell it yourself

    Take full control of how buyers see your home on Zillow by listing For Sale by Owner (FSBO).

    List your home

    What's special

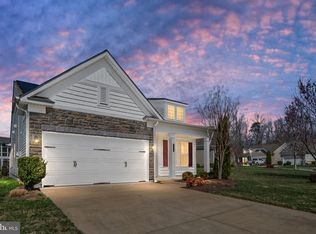
    Welcome home to 202 Denison Street, nestled in Celebrate Virginia, a 55+ community with tons of amenities and an active lifestyle! You are first greeted by the lush landscaping at the front of the home. Step inside and enjoy this 2800+ finished square foot home with a loft. The main level boasts tons of natural light throughout this open floor plan. Elegant trim work and plantation shutters grace the home. Relax in front of the fireplace in your spacious living room while enjoying the views of the backyard. This huge living room opens to a dining area where you have tons of room to entertain family and friends. Step to the chef's kitchen, where you will love to cook here. Special kitchen features include granite countertops, stainless steel appliances, gas cooktop, wall oven, modern backsplash, pantry, and a breakfast bar. The primary bedroom suite is located at the back of the home for added privacy. Here you have peaceful views of the backyard, a huge walk-in closet and the attached primary bathroom with a walk-in shower, two sinks, and tile flooring. The second bedroom is also located on the main level with a nearby full bathroom and ample closet space. Looking for more room? The spacious loft offers another huge area to entertain and relax or could be a convenient area for guests. The third bedroom and third full bathroom are located up here. Grill and entertain on your deck or relax in the shade under your awning. Some recent improvements include a new insulated garage door, a garage screen, and a new sunsetter awning. The homeowners have loved the feeling of the open concept of their home and the quietness of their home location. Your HOA covers your lawn maintenance so there is more time for you! Celebrate Virginia is an amenity-filled, 55+ community with a lodge that includes a fitness center, indoor pool, walking path, pool tables, and library. Also enjoy the outdoor pool, amphitheater, bocce, pickleball, tennis, and more community activities. Call today to start living this fabulous lifestyle.

    Zillow last checked:

    Listing updated:

    Listed by:

    Juli Hawkins 540-287-8301,

    Redfin Corporation

    Bought with:

    Debbie Irwin, 0225089352

    Berkshire Hathaway HomeServices PenFed Realty

    Source: Bright MLS,MLS#: VAST2030128MLS Logo

    Facts & features

    Interior

    Bedrooms & bathrooms
    • Bedrooms: 3
    • Bathrooms: 3
    • Full bathrooms: 3
    • Main level bathrooms: 2
    • Main level bedrooms: 2
    Rooms
    • Room types: Primary Bedroom, Bedroom 2, Bedroom 3, Kitchen, Family Room, Foyer, Laundry, Loft, Bathroom 2, Bathroom 3, Primary Bathroom
    Basement
    • Area: 0
    Heating
    • Forced Air, Natural Gas
    Cooling
    • Central Air, Electric
    Appliances
    • Included: Dishwasher, Disposal, Cooktop, Microwave, Oven, Refrigerator, Washer, Dryer, Gas Water Heater
    • Laundry: Main Level, Laundry Room
    Features
    • Kitchen Island, Family Room Off Kitchen, Combination Dining/Living, Entry Level Bedroom, Ceiling Fan(s), 9'+ Ceilings
    • Flooring: Carpet, Vinyl
    • Has basement: No
    • Number of fireplaces: 1
    • Fireplace features: Gas/Propane
    Interior area
    • Total structure area: 2,813
    • Total interior livable area: 2,813 sqft
    • Finished area above ground: 2,813
    • Finished area below ground: 0

    Property

    Parking
    • Total spaces: 4
    • Parking features: Garage Faces Front, Garage Door Opener, Attached, Driveway
    • Attached garage spaces: 2
    • Uncovered spaces: 2
    Accessibility
    • Accessibility features: Accessible Entrance
    Features
    • Levels: Two
    • Stories: 2
    • Patio & porch: Deck
    • Exterior features: Lighting, Sidewalks
    • Pool features: Community
    Lot
    • Size: 6,969 Square Feet
    Details
    • Additional structures: Above Grade, Below Grade
    • Parcel number: 44CC3A2116
    • Zoning: RBC
    • Special conditions: Standard

    Construction

    Type & style
    • Home type: SingleFamily
    • Architectural style: Traditional
    • Property subtype: Single Family Residence
    Materials
    • Vinyl Siding
    • Foundation: Other
    Condition
    • Very Good
    • New construction: No
    • Year built: 2018
    Details
    • Builder model: BLUE ROCK
    • Builder name: DEL WEBB - Classics

    Utilities & green energy

    • Sewer: Public Sewer
    • Water: Public

    Community & HOA

    Community
    • Features: Pool
    • Senior community: Yes
    • Subdivision: Celebrate Virginia North
    HOA
    • Has HOA: Yes
    • Amenities included: Retirement Community, Recreation Facilities, Indoor Pool, Pool, Putting Green, Party Room, Meeting Room, Jogging Path, Gated, Clubhouse, Fitness Center, Tennis Court(s)
    • Services included: Lawn Care Front, Lawn Care Rear, Lawn Care Side, Maintenance Grounds, Snow Removal, Trash, Fiber Optics Available, Insurance, Pool(s), Recreation Facility, Security
    • HOA fee: $299 monthly
    • HOA name: CELEBRATE VIRGINIA NORTH
    Location
    • Region: Fredericksburg

    Financial & listing details

    • Price per square foot: $189/sqft
    • Tax assessed value: $358,200
    • Annual tax amount: $3,045
    • Date on market: 6/7/2024
    • Listing agreement: Exclusive Right To Sell
    • Inclusions: Planters By Garage Conveys.
    • Ownership: Fee Simple

    Price history

    DateEventPrice
    8/29/2024Sold$530,500-0.5%$189/sqft
    Source: Bright MLS #VAST2030128 Report a problem
    7/26/2024Pending sale$533,000$189/sqft
    Source: Bright MLS #VAST2030128 Report a problem
    6/7/2024Listed for sale$533,000+54.8%$189/sqft
    Source: Bright MLS #VAST2030128 Report a problem
    1/17/2019Sold$344,327-0.6%$122/sqft
    Source: Public Record Report a problem
    12/9/2018Price change$346,327-5.5%$123/sqft
    Source: Monument Sotheby's International Realty #VAST100388 Report a problem
    11/10/2018Price change$366,327$130/sqft
    Source: Del Webb Report a problem
    6/7/2018Listed for sale--
    Source: Del Webb Report a problem

    Public tax history

    YearProperty taxesTax assessment
    2025$3,709 +3.4%$401,600
    2024$3,589 +11.6%$401,600 +12.1%
    2023$3,215 +5.6%$358,200
    2022$3,045 +10.8%$358,200 +26.4%
    2021$2,749 $283,400
    2020$2,749 -1.9%$283,400 +2.2%
    2019$2,802 +253.8%$277,400 +246.7%
    2018$792 $80,000 +6.7%
    2017$792 +6.7%$75,000
    2016$743 $75,000
    2015-- $75,000
    2014-- --
    Find assessor info on the county website

    Neighborhood: 22406

    Nearby schools

    GreatSchools rating
    Schools provided by the listing agent
    • Elementary: Rocky Run
    • Middle: T. Benton Gayle
    • High: Stafford
    • District: Stafford County Public Schools

    Source: Bright MLS. This data may not be complete. We recommend contacting the local school district to confirm school assignments for this home.

    Get a cash offer in 3 minutes
    Find out how much your home could sell for in as little as 3 minutes with a no-obligation cash offer.
    Estimated market value
    $538,600
    Get a cash offer in 3 minutes
    Find out how much your home could sell for in as little as 3 minutes with a no-obligation cash offer.
    Estimated market value
    $538,600