Skip main navigation
Active
  • Price cut: $11K (7/9)
    $339,000

    197 Eastbrook Dr, Woodruff, SC 28388

    3beds
    2,026sqft
    : 
    Loading
    Get pre-qualified
    Single Family Residence
    Built in 2025
    10,018 Square Feet Lot
    $337,600 Zestimate®
    $167/sqft
    $-- HOA

    What's special

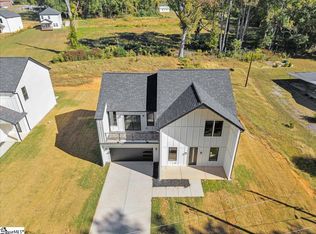
    This home is built with high end materials, intentional details, and unique outdoor spaces you don’t often see at this price point. Welcome to 197 Eastbrook Dr— a beautifully built 3 bedroom, 2.5 bath home with 2,026 sq ft of stylish living space just minutes from the heart of Woodruff. Set on a .23 acre lot, this home offers both comfort and functionality. The kitchen features quartz countertops, a modern tile backsplash you would swear is wood, a large island, and plenty of room to gather. The living room is anchored by a cozy ventless fireplace, while durable LVP floors flow through the main areas (tile in the bathrooms & laundry). Upstairs, the huge owner’s suite is a true retreat with vaulted ceilings, a walk-in closet, a private balcony, and a spa-like bath complete with a tiled rainfall shower and dual benches. Two additional bedrooms and a full bath provide space for family or guests, plus there’s a convenient first-floor half bath and a laundry room with built-in shelving. Enjoy outdoor living on the covered back patio with ceiling fan, and take advantage of the two-car garage for easy parking and storage. Finished with low-E windows and a concrete plank exterior, this home blends style, efficiency, and durability.
    276 days
    |
    108
    |
    13
    |

    Zillow last checked:

    Listing updated:

    Listed by:

    Elizabeth Billings 864-706-1379,

    EZ Sells It LLC,

    Beth Jones 864-706-7941,

    EZ Sells It LLC

    Source: SAR as distributed by MLS GRID,MLS#: 329556MLS Logo

      Facts & features

      Interior

      Bedrooms & bathrooms
      • Bedrooms: 3
      • Bathrooms: 3
      • Full bathrooms: 2
      • 1/2 bathrooms: 1
      Primary bedroom
      • Level: Second
      • Area: 357
      • Dimensions: 21x17
      Bedroom 2
      • Level: Second
      • Area: 208
      • Dimensions: 16x13
      Bedroom 3
      • Level: Second
      • Area: 208
      • Dimensions: 16x13
      Breakfast room
      • Level: 10x11
      • Dimensions: 1
      Dining room
      • Level: First
      • Area: 152
      • Dimensions: 19x8
      Great room
      • Level: First
      • Area: 322
      • Dimensions: 23x14
      Kitchen
      • Level: First
      • Area: 143
      • Dimensions: 13x11
      Laundry
      • Level: Second
      • Area: 56
      • Dimensions: 7x8
      Heating
      • Forced Air, Electricity
      Cooling
      • Central Air, Electricity
      Appliances
      • Included: Cooktop, Dishwasher, Disposal, Microwave, Electric Water Heater
      • Laundry: Multiple Hookups, Walk-In
      Features
      • Ceiling Fan(s), Cathedral Ceiling(s), Attic Stairs Pulldown, Fireplace, Ceiling - Smooth, Solid Surface Counters, Open Floorplan
      • Flooring: Ceramic Tile, Luxury Vinyl
      • Windows: Insulated Windows, Tilt-Out
      • Basement: Radon Mitigation System
      • Attic: Pull Down Stairs,Storage
      • Number of fireplaces: 1
      Interior area
      • Total interior livable area: 2,026 sqft
      • Finished area above ground: 2,026
      • Finished area below ground: 0

      Property

      Parking
      • Total spaces: 2
      • Parking features: 2 Car Attached, Attached Garage
      • Attached garage spaces: 2
      Features
      • Levels: Two
      • Patio & porch: Patio, Porch
      • Exterior features: Aluminum/Vinyl Trim
      Lot
      • Size: 10,018 Square Feet
      • Features: Level
      • Topography: Level

      Construction

      Type & style
      • Home type: SingleFamily
      • Architectural style: Contemporary,Craftsman
      • Property subtype: Single Family Residence
      Materials
      • HardiPlank Type
      • Foundation: Slab
      • Roof: Architectural
      Condition
      • New construction: Yes
      • Year built: 2025
      Details
      • Builder name: Mark Thoennes- Las Cruces

      Utilities & green energy

      • Electric: Duke
      • Sewer: Public Sewer
      • Water: Public, WdfRoebuck

      Community & HOA

      Community
      • Features: Sidewalks
      • Security: Smoke Detector(s)
      • Subdivision: Other
      HOA
      • Has HOA: No
      Location
      • Region: Woodruff

      Financial & listing details

      • Price per square foot: $167/sqft
      • Annual tax amount: $74
      • Date on market: 10/15/2025

      By pressing Contact Agent, you agree that the real estate professional identified above may call/text you about your search, which may involve use of automated means and pre-recorded/artificial voices. You don't need to consent as a condition of buying any property, goods, or services. Message/data rates may apply. You also agree to our Terms of Use. Zillow does not endorse any real estate professionals. We may share information about your recent and future site activity with your agent to help them understand what you're looking for in a home.

        Estimated market value

        $337,600

        $321,000 - $354,000

        $2,362/mo

        Price history

        DateEventPrice
        7/9/2026Price change$339,000-3.1%$167/sqft
        Source: SAR as distributed by MLS GRID #329556 Report a problem
        4/22/2026Price change$350,000-2%$173/sqft
        Source: SAR as distributed by MLS GRID #329556 Report a problem
        3/4/2026Price change$357,000-4.8%$176/sqft
        Source: SAR as distributed by MLS GRID #329556 Report a problem
        1/12/2026Price change$375,000-6.2%$185/sqft
        Source: SAR as distributed by MLS GRID #329556 Report a problem
        12/1/2025Price change$399,900-0.8%$197/sqft
        Source: SAR as distributed by MLS GRID #329556 Report a problem
        11/1/2025Price change$403,174-2.9%$199/sqft
        Source: SAR as distributed by MLS GRID #329556 Report a problem
        10/15/2025Listed for sale$415,330$205/sqft
        Source: SAR as distributed by MLS GRID #329556 Report a problem

        Public tax history

        Tax history is unavailable.

        Monthly payment

        Est. payment

        Payment breakdown

        Explore the cost of this home by adjusting the details. Changes won't be saved.
        All calculations are estimates and provided by Zillow, Inc. for informational purposes only. Actual amounts may vary.
        HOA fees may include property taxes on listings classified as Co-Ops. Contact the listing agent and/or owner for fee details.
        Mortgage interest rates are dependent on a number of factors, including credit score, down payment, and repayment length. Interest rate data provided by Zillow Group Marketplace, Inc. as of 1/1/1970 from various mortgage lenders with which we have lead or other similar arrangements; the Estimated Payment is an average of those rates.
        See how much you could borrow to make a competitive offer.

        Climate risks

        Neighborhood: 28388

        Getting around

        17 / 100
        Car-Dependent
        22 / 100
        Somewhat Bikeable

        Nearby schools

        GreatSchools rating
        Schools provided by the listing agent
        • Elementary: 4-Woodruff P
        • Middle: 4-Woodruff J
        • High: 4-Woodruff High

        Source: SAR as distributed by MLS GRID. This data may not be complete. We recommend contacting the local school district to confirm school assignments for this home.

        Similar homes