Skip main navigation
Sold co op member
  • $372,000

    189 Eastbrook Dr, Woodruff, SC 29388

    3beds
    2,349sqft
    Single Family Residence
    Built in 2025
    9,583 Square Feet Lot
    $370,700 Zestimate®
    $158/sqft
    $2,052 Estimated rent

    Home value

    $370,700

    $345,000 - $397,000

    $2,052/mo

    Zestimate® history
    Loading
    Loading...

    Owner options

    List your home for rent

    $2,052/mo

    Rent Zestimate®

    Find your next renter with Zillow Rental Manager. Plus, with online applications, you can quickly screen prospective tenants – for free.

    Learn more

    $2,052/mo

    Rent Zestimate®

    Refinance and save

    $2,185/mo

    Est. payment

    Refinancing to a lower rate could help reduce your monthly payments and save thousands over the life of the loan.

    See today's rates

    $2,185/mo

    Est. payment

    Explore your selling options

    Work with a Zillow partner agent

    Leverage their expertise and Zillow's premium Showcase listings to get your home seen by more buyers.

    Get started

    List with your own agent

    Get your home in front of millions of buyers by listing it on Zillow.

    Learn how to do it

    Sell it yourself

    Take full control of how buyers see your home on Zillow by listing For Sale by Owner (FSBO).

    List your home

    What's special

    Ventless fireplacesPartially covered rooftop patioCraftsman-style homeWalk-in pantryModern designGreat roomCovered back patios
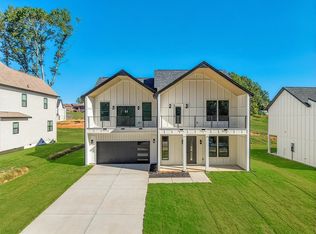
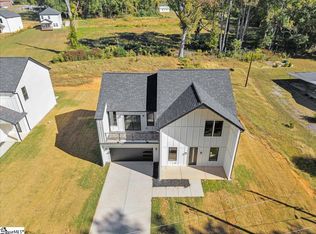
    Welcome to 189 Eastbrook Drive in Cameron Oaks—just a short walk (less than half a mile) from Downtown Woodruff, where small-town charm meets big opportunity. Located in a community that’s grown 13.5% since 2020 and home to BMW’s $700 million EV plant, this area is buzzing with growth, innovation, and hometown pride. Crafted by two renowned local builders (Las Cruces Homes & Mark Thoennes Builders), this Contemporary Craftsman-style home showcases high-quality materials and modern design across ~2,350 sq. ft., on just under a 1/4 Acre lot. Enjoy a concrete plank exterior, luxury vinyl plank and ceramic tile flooring, custom cabinetry, quartz countertops, and 2 ventless fireplaces. The open kitchen with walk-in pantry, dedicated office / den, and great room with both living and dining areas, flow seamlessly to 2 covered back patios, perfect for indoor-outdoor entertaining. Upstairs, the owner’s suite impresses with vaulted ceilings, a custom walk-in closet, frameless glass shower doors, dual sinks, and partially covered rooftop patio access. With 3 bedrooms, 2.5 baths, a 1-car attached garage, 2 covered back patios, and a partially covered rooftop patio over the garage, this home balances beauty, comfort, and functionality. Surrounded by other distinctive new builds—with no HOA and a builder warranty for peace of mind—this home is the perfect blend of style and a smart investment. At time of listing punch list items remain including glass shower doors, mirrors, accessories, and touch up items to provide a quality finished product. Schedule your tour today and experience the future of Woodruff living!

    Zillow last checked:

    Listing updated:

    Listed by:

    Elizabeth Billings 864-706-1379,

    EZ Sells It LLC,

    John Goldschmidt 843-283-6376,

    EZ Sells It LLC

    Bought with:

    John Goldschmidt, SC

    EZ Sells It LLC

    Source: SAR as distributed by MLS GRID,MLS#: 329554MLS Logo

    Facts & features

    Interior

    Bedrooms & bathrooms
    • Bedrooms: 3
    • Bathrooms: 3
    • Full bathrooms: 2
    • 1/2 bathrooms: 1
    Primary bedroom
    • Level: S
    • Area: 225
    • Dimensions: 15x15
    Bedroom 2
    • Level: S
    • Area: 195
    • Dimensions: 13x15
    Bedroom 3
    • Level: S
    • Area: 195
    • Dimensions: 13x15
    Den
    • Level: Main
    • Area: 132
    • Dimensions: 12x11
    Dining room
    • Level: Main
    • Area: 420
    • Dimensions: 20x21
    Great room
    • Level: Main
    • Area: 735
    • Dimensions: 35x21
    Kitchen
    • Level: Main
    • Area: 154
    • Dimensions: 11x14
    Laundry
    • Level: S
    • Area: 35
    • Dimensions: 7x5
    Living room
    • Level: Main
    • Area: 315
    • Dimensions: 15x21
    Patio
    • Level: S
    • Area: 403
    • Dimensions: 13x31
    Heating
    • Forced Air, Electricity
    Cooling
    • Central Air, Electricity
    Appliances
    • Included: Electric Cooktop, Cooktop, Dishwasher, Disposal, Microwave, Electric Water Heater
    • Laundry: Multiple Hookups, Walk-In
    Features
    • Ceiling Fan(s), Cathedral Ceiling(s), Attic Stairs Pulldown, Ceiling - Smooth, Solid Surface Counters, Open Floorplan, Walk-In Pantry
    • Flooring: Ceramic Tile, Luxury Vinyl
    • Windows: Insulated Windows, Tilt-Out
    • Basement: Radon Mitigation System
    • Attic: Pull Down Stairs,Storage
    • Number of fireplaces: 2
    Interior area
    • Total interior livable area: 2,349 sqft
    • Finished area above ground: 2,349
    • Finished area below ground: 0

    Property

    Parking
    • Total spaces: 1
    • Parking features: Attached, Attached Garage
    • Attached garage spaces: 1
    Features
    • Levels: Two
    • Patio & porch: Patio
    Lot
    • Size: 9,583 Square Feet
    • Features: Level
    • Topography: Level
    Details
    • Parcel number: 4251614616

    Construction

    Type & style
    • Home type: SingleFamily
    • Architectural style: Contemporary,Craftsman
    • Property subtype: Single Family Residence
    Materials
    • HardiPlank Type
    • Foundation: Slab
    • Roof: Architectural
    Condition
    • New construction: Yes
    • Year built: 2025
    Details
    • Builder name: Mark Thoennes- Las Cruces

    Utilities & green energy

    • Electric: Duke
    • Sewer: Public Sewer
    • Water: Public, WdfRoebuck

    Community & HOA

    Community
    • Features: Sidewalks
    • Subdivision: Other
    HOA
    • Has HOA: No
    Location
    • Region: Woodruff

    Financial & listing details

    • Price per square foot: $158/sqft
    • Tax assessed value: $37,800
    • Annual tax amount: $73
    • Date on market: 10/17/2025
    • Cumulative days on market: 191 days

    Price history

    DateEventPrice
    5/14/2026Sold$372,000-5.8%$158/sqft
    Source: SAR as distributed by MLS GRID #329554 Report a problem
    4/18/2026Pending sale$395,000$168/sqft
    Source: Greater Greenville AOR #1571530 Report a problem
    3/4/2026Price change$395,000-15.5%$168/sqft
    Source: Greater Greenville AOR #1571530 Report a problem
    11/1/2025Price change$467,451-2.9%$199/sqft
    Source: Greater Greenville AOR #1571530 Report a problem
    10/17/2025Listed for sale$481,545$205/sqft
    Source: Greater Greenville AOR #1571530 Report a problem

    Public tax history

    YearProperty taxesTax assessment
    2025-- $2,268 +1353.8%
    2024$73 -92.9%$156 -93.1%
    2023$1,027 $2,268
    Find assessor info on the county website

    Neighborhood: 29388

    Nearby schools

    GreatSchools rating
    Schools provided by the listing agent
    • Elementary: 4-Woodruff E
    • Middle: 4-Woodruff J
    • High: 4-Woodruff High

    Source: SAR as distributed by MLS GRID. This data may not be complete. We recommend contacting the local school district to confirm school assignments for this home.

    Get a cash offer in 3 minutes
    Find out how much your home could sell for in as little as 3 minutes with a no-obligation cash offer.
    Estimated market value
    $370,700
    Get a cash offer in 3 minutes
    Find out how much your home could sell for in as little as 3 minutes with a no-obligation cash offer.
    Estimated market value
    $370,700