Skip main navigation
Sold-in house
  • $353,500

    183 Eastbrook Dr, Woodruff, SC 29388

    3beds
    2,153sqft
    Single Family Residence
    Built in 2025
    0.3 Acres Lot
    $352,100 Zestimate®
    $164/sqft
    $1,970 Estimated rent

    Home value

    $352,100

    Estimated sales range

    Not available

    $1,970/mo

    Zestimate® history
    Loading
    Loading...

    Owner options

    List your home for rent

    $1,970/mo

    Rent Zestimate®

    Find your next renter with Zillow Rental Manager. Plus, with online applications, you can quickly screen prospective tenants – for free.

    Learn more

    $1,970/mo

    Rent Zestimate®

    Refinance and save

    $2,072/mo

    Est. payment

    Refinancing to a lower rate could help reduce your monthly payments and save thousands over the life of the loan.

    See today's rates

    $2,072/mo

    Est. payment

    Explore your selling options

    Work with a Zillow partner agent

    Leverage their expertise and Zillow's premium Showcase listings to get your home seen by more buyers.

    Get started

    List with your own agent

    Get your home in front of millions of buyers by listing it on Zillow.

    Learn how to do it

    Sell it yourself

    Take full control of how buyers see your home on Zillow by listing For Sale by Owner (FSBO).

    List your home

    What's special

    Modern finishes throughoutHigh end quartz countertopsSpacious open floor planCustom cabinetsDual sinksCustom walk-in closet
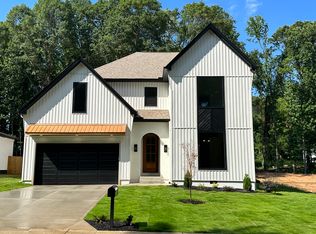
    Welcome to 183 Eastbrook Drive in Cameron Oaks, just a short walk from Downtown Woodruff (less than 1/2 mile), where small-town charm meets big opportunity. This home places you in the heart of a community that’s grown 13.5% since 2020 and is home to BMW’s new $700 million EV plant—a major driver of jobs and innovation (less than 1.5 miles); also, within 3 miles is the new Libertas Academy & 103 acre Riverbend Athletic Complex and park. This new construction home is a collaboration between 2 very well known local builders, building beautiful homes, featuring high quality materials such as concrete plank exterior, luxury vinyl plank & ceramic tile floors throughout, high end quartz countertops and custom cabinets, a spacious open floor plan, and a ventless fireplace for cozy gatherings. The great room is open to the kitchen & dining room, with access to a covered back porch, making indoor-outdoor entertaining seamless and a half bath for guests on the main floor. The second floor features a spacious owner’s suite, boasts 17+ foot ceilings, custom walk-in closet, walk-in shower with frameless glass doors, dual sinks, custom cabinets and private access to a covered balcony. With 3 bedrooms, 2.5 baths, and ~2,135 square feet, this Contemporary-Craftsman-style home includes a 2-car garage, covered front and back porches, and modern finishes throughout that makes it as beautiful as it is functional. Punch list items remain at time of listing including, frameless glass shower doors, mirrors, bathroom accessories and paint touch up to name a few. With use of preferred lender & an acceptable terms the seller is open to Buyer concessions to be used as closing costs. This home provides a wonderful community but no HOA and builder warranty is included for peace of mind. This home is surrounded by other new construction homes, each as unique as the community they reside, no cookie-cutter homes here! This home is perfect for home buyers or investors who want to invest in an area realizing significant growth & community development!! Schedule a showing today to view in person.

    Zillow last checked:

    Listing updated:

    Listed by:

    Elizabeth Billings 864-706-1379,

    EZ Sells It LLC

    Bought with:

    Non-MLS Member

    NON MEMBER

    Source: SAR as distributed by MLS GRID,MLS#: 329526MLS Logo

    Facts & features

    Interior

    Bedrooms & bathrooms
    • Bedrooms: 3
    • Bathrooms: 3
    • Full bathrooms: 2
    • 1/2 bathrooms: 1
    Primary bedroom
    • Level: S
    • Area: 357
    • Dimensions: 21x17
    Bedroom 2
    • Level: S
    • Area: 195
    • Dimensions: 15x13
    Bedroom 3
    • Level: S
    • Area: 195
    • Dimensions: 15x13
    Deck
    • Level: S
    • Area: 161
    • Dimensions: 23x7
    Dining room
    • Level: Main
    • Area: 144
    • Dimensions: 12x12
    Great room
    • Level: Main
    • Area: 460
    • Dimensions: 23x20
    Kitchen
    • Level: Main
    • Area: 143
    • Dimensions: 11x13
    Laundry
    • Level: S
    • Area: 56
    • Dimensions: 8x7
    Other
    • Description: Private Owner's Balcony
    • Level: S
    • Area: 147
    • Dimensions: 21x7
    Patio
    • Level: Main
    • Area: 264
    • Dimensions: 24x11
    Heating
    • Forced Air, Electricity
    Cooling
    • Central Air, Electricity
    Appliances
    • Included: Electric Cooktop, Dishwasher, Disposal, Microwave, Electric Water Heater
    • Laundry: Multiple Hookups, Walk-In
    Features
    • Ceiling Fan(s), Cathedral Ceiling(s), Attic Stairs Pulldown, Ceiling - Smooth, Solid Surface Counters, Open Floorplan
    • Flooring: Ceramic Tile, Luxury Vinyl
    • Windows: Insulated Windows, Tilt-Out
    • Basement: Radon Mitigation System
    • Attic: Pull Down Stairs,Storage
    • Number of fireplaces: 1
    Interior area
    • Total interior livable area: 2,153 sqft
    • Finished area above ground: 2,153
    • Finished area below ground: 0

    Property

    Parking
    • Total spaces: 2
    • Parking features: 2 Car Attached, Attached Garage
    • Attached garage spaces: 2
    Features
    • Levels: Two
    • Patio & porch: Patio, Porch
    • Exterior features: Aluminum/Vinyl Trim
    Lot
    • Size: 0.3 Acres
    • Features: Level
    • Topography: Level
    Details
    • Parcel number: 4251614618

    Construction

    Type & style
    • Home type: SingleFamily
    • Architectural style: Contemporary,Craftsman
    • Property subtype: Single Family Residence
    Materials
    • HardiPlank Type
    • Foundation: Slab
    • Roof: Architectural
    Condition
    • New construction: Yes
    • Year built: 2025
    Details
    • Builder name: Mark Thoennes-Las Cruces

    Utilities & green energy

    • Electric: Duke
    • Sewer: Public Sewer
    • Water: Public, WdfRoebuck

    Community & HOA

    Community
    • Features: Sidewalks
    • Security: Smoke Detector(s)
    • Subdivision: Other
    HOA
    • Has HOA: No
    Location
    • Region: Woodruff

    Financial & listing details

    • Price per square foot: $164/sqft
    • Tax assessed value: $37,800
    • Annual tax amount: $73
    • Date on market: 10/15/2025
    • Cumulative days on market: 194 days

    Price history

    DateEventPrice
    4/28/2026Sold$353,500-1.5%$164/sqft
    Source: SAR as distributed by MLS GRID #329526 Report a problem
    4/19/2026Pending sale$359,000$167/sqft
    Source: SAR as distributed by MLS GRID #329526 Report a problem
    3/4/2026Price change$359,000-4.3%$167/sqft
    Source: Greater Greenville AOR #1571469 Report a problem
    1/12/2026Price change$375,000-8.1%$174/sqft
    Source: Greater Greenville AOR #1571469 Report a problem
    11/1/2025Price change$407,950-2.9%$189/sqft
    Source: Greater Greenville AOR #1571469 Report a problem
    10/15/2025Listed for sale$420,250$195/sqft
    Source: Greater Greenville AOR #1571469 Report a problem

    Public tax history

    YearProperty taxesTax assessment
    2025-- $2,268 +1353.8%
    2024$73 -92.9%$156 -93.1%
    2023$1,027 $2,268
    Find assessor info on the county website

    Neighborhood: 29388

    Nearby schools

    GreatSchools rating
    Schools provided by the listing agent
    • Elementary: 4-Woodruff E
    • Middle: 4-Woodruff J
    • High: 4-Woodruff High

    Source: SAR as distributed by MLS GRID. This data may not be complete. We recommend contacting the local school district to confirm school assignments for this home.

    Get a cash offer in 3 minutes
    Find out how much your home could sell for in as little as 3 minutes with a no-obligation cash offer.
    Estimated market value
    $352,100
    Get a cash offer in 3 minutes
    Find out how much your home could sell for in as little as 3 minutes with a no-obligation cash offer.
    Estimated market value
    $352,100