MLS 575670 - Built by Pacesetter Homes - Ready Now! ~ This stunning, newly constructed home in the desirable Crosswinds subdivision offers modern design, spacious living, and exceptional comfort. A grand foyer with soaring 18-foot ceilings, wrought iron stair and loft railings, and abundant windows creates a dramatic first impression, while luxury vinyl plank flooring flows throughout the main living areas. The open-concept floor plan seamlessly connects the living and dining spaces, making it ideal for entertaining or everyday living. The private primary suite is conveniently located on the main level alongside the utility room, while upstairs you’ll find two secondary bedrooms and a large multi-use loft or game room offering flexible living options. Outside, enjoy a beautifully landscaped front and backyard with an automatic sprinkler system and relax on the large covered patio with ample shade. Blending contemporary style, thoughtful design, and community charm, this home is ready for you to move in and make it your own.
Closed
Price Unknown
197 James Caird Dr, Kyle, TX 78640
3beds
1,771sqft
Single Family Residence
Built in 2025
4,356 Square Feet Lot
$320,600 Zestimate®
$--/sqft
$2,228 Estimated rent
Home value
$320,600
$298,000 - $346,000
$2,228/mo
Zestimate® history
Owner options
List your home for rent
$2,228/mo
Rent Zestimate®
Find your next renter with Zillow Rental Manager. Plus, with online applications, you can quickly screen prospective tenants – for free.
$2,228/mo
Rent Zestimate®
Refinance and save
$575/mo
Est. payment
Refinancing to a lower rate could help reduce your monthly payments and save thousands over the life of the loan.
$575/mo
Est. payment
Explore your selling options
Work with a Zillow partner agent
Leverage their expertise and Zillow's premium Showcase listings to get your home seen by more buyers.
Get startedList with your own agent
Get your home in front of millions of buyers by listing it on Zillow.
Learn how to do itSell it yourself
Take full control of how buyers see your home on Zillow by listing For Sale by Owner (FSBO).
List your homeWhat's special
Open-concept floor planLuxury vinyl plank flooringAbundant windowsAutomatic sprinkler system
Zillow last checked:
Listing updated:
Listed by:
John Vick (512)633-2973,
Randol J. Vick, Broker
Bought with:
NON-MEMBER AGENT TEAM, TREC #null
Non Member Office
, TREC #null
Source: Central Texas MLS,MLS#: 575670 Originating MLS: Williamson County Association of REALTORS
Originating MLS: Williamson County Association of REALTORSFacts & features
Interior
Bedrooms & bathrooms
- Bedrooms: 3
- Bathrooms: 3
- Full bathrooms: 2
- 1/2 bathrooms: 1
Heating
- Central
Cooling
- Central Air
Appliances
- Included: Convection Oven, Disposal, Gas Range, Microwave, Other, See Remarks, Some Gas Appliances
- Laundry: Washer Hookup, Electric Dryer Hookup
Features
- Ceiling Fan(s), Double Vanity, Entrance Foyer, Granite Counters, Open Floorplan, Other, Pantry, Pull Down Attic Stairs, See Remarks, Walk-In Closet(s), Kitchen Island, Kitchen/Family Room Combo, Kitchen/Dining Combo
- Flooring: Carpet, Vinyl
- Attic: Access Only,Pull Down Stairs,Storage Only
- Has fireplace: No
- Fireplace features: None
Interior area
- Total interior livable area: 1,771 sqft
Property
Parking
- Total spaces: 2
- Parking features: Attached, Garage Faces Front, Garage, Garage Door Opener
- Attached garage spaces: 2
Features
- Levels: Two
- Stories: 2
- Patio & porch: Covered, Patio
- Exterior features: Covered Patio, Private Yard
- Pool features: Community, In Ground
- Fencing: Privacy
- Has view: Yes
- View description: None
- Body of water: None
Lot
- Size: 4,356 Square Feet
Details
- Parcel number: R188627
- Special conditions: Builder Owned
Construction
Type & style
- Home type: SingleFamily
- Architectural style: Traditional
- Property subtype: Single Family Residence
Materials
- Brick, HardiPlank Type, Other, See Remarks
- Foundation: Slab
- Roof: Composition,Shingle
Condition
- Year built: 2025
Details
- Builder name: Pacesetter Homes
Utilities & green energy
- Sewer: Public Sewer
- Water: Public
- Utilities for property: Natural Gas Available
Green energy
- Energy efficient items: Appliances
Community & HOA
Community
- Features: Dog Park, Other, See Remarks, Community Pool, Sidewalks
- Security: Smoke Detector(s)
- Subdivision: Crosswinds
HOA
- Has HOA: Yes
- Services included: Maintenance Structure
- HOA fee: $575 annually
- HOA name: Guardian Association
Location
- Region: Kyle
Financial & listing details
- Tax assessed value: $69,563
- Date on market: 4/5/2025
- Cumulative days on market: 320 days
- Listing terms: Cash,Conventional,FHA,Texas Vet,USDA Loan,VA Loan
Price history
| Date | Event | Price |
|---|---|---|
| 3/20/2026 | Sold | -- |
Source:  Central Texas MLS #575670 Report a problem Central Texas MLS #575670 Report a problem | ||
| 2/19/2026 | Pending sale | $321,900$182/sqft |
Source: Central Texas MLS #575670 Report a problem | ||
| 2/14/2026 | Price change | $321,900-13%$182/sqft |
Source:  Unlock MLS #7401799 Report a problem Unlock MLS #7401799 Report a problem | ||
| 2/6/2026 | Price change | $369,900-0.8%$209/sqft |
Source: Unlock MLS #7401799 Report a problem | ||
| 4/23/2025 | Price change | $372,900-5.7%$211/sqft |
Source:  Pacesetter Homes Report a problem Pacesetter Homes Report a problem | ||
| 4/5/2025 | Listed for sale | $395,589$223/sqft |
Source: Unlock MLS #7401799 Report a problem | ||
Public tax history
| Year | Property taxes | Tax assessment |
|---|---|---|
| 2025 | -- | $56,333 -20.2% |
| 2024 | $1,261 +22.8% | $70,620 +80.5% |
| 2023 | $1,027 | $39,120 |
Find assessor info on the county website
Neighborhood: 78640
Nearby homes
- $--4 bd3 ba1.6k sqft189 James Caird Dr, Kyle, TX 78640Sold
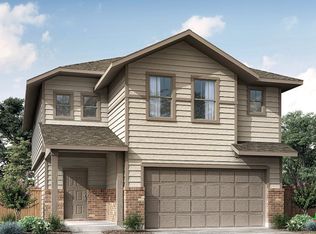
- $--3 bd2 ba1.5k sqft177 James Caird Dr, Kyle, TX 78640Sold
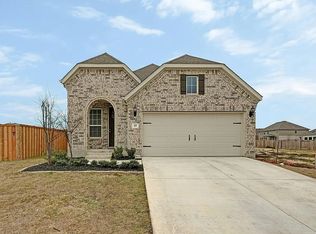
- $285,6003 bd2 ba1.3k sqft213 James Caird Dr, Kyle, TX 78640Off Market
- $--4 bd3 ba2.2k sqft205 James Caird Dr, Kyle, TX 78640Sold
- $306,3003 bd2 ba1.4k sqft227 James Caird Dr, Kyle, TX 78640Off Market
- $--3 bd2 ba1.3k sqft179 Blackwell Ln, Kyle, TX 78640Sold
- $69,563-- bd-- ba-- sqft194 James Caird Dr, Kyle, TX 78640Off Market
- $69,563-- bd-- ba-- sqft186 James Caird Dr, Kyle, TX 78640Off Market
Nearby schools
GreatSchools rating
- 7/10Ralph Pfluger Elementary SchoolGrades: PK-5Distance: 1.6 mi
- 5/10Armando Chapa Middle SchoolGrades: 6-8Distance: 1.1 mi
- 4/10Lehman High SchoolGrades: 9-12Distance: 2.6 mi
Schools provided by the listing agent
- Elementary: Pfluger Elementary
- Middle: Chapa Middle School
- High: Lehman High School
- District: Hays Cisd
Source: Central Texas MLS. This data may not be complete. We recommend contacting the local school district to confirm school assignments for this home.
Get a cash offer in 3 minutes
Find out how much your home could sell for in as little as 3 minutes with a no-obligation cash offer.
Estimated market value
$320,600
Get a cash offer in 3 minutes
Find out how much your home could sell for in as little as 3 minutes with a no-obligation cash offer.
Estimated market value
$320,600
- Texas
- Hays County
- Kyle
- 78640
- 197 James Caird Dr
Nearby cities
Nearby zip codes
Other Kyle Topics
