MLS 521322 - Built by Pacesetter Homes - Ready Now! ~ This 1.5 story, four bed, three bath Mediterranean inspired courtyard home shines. From the oversized garage to the spacious window lined kitchen, living, and dining room that provide an uncompromised connection between the interior of the home and the exterior courtyard space, there is just nothing quite like this home. Modern luxuries include light grey tile plank flooring throughout with no carpet, granite countertops, a decorative hexagon styled deco tile backsplash and plentiful electrical upgrades throughout. With two bedrooms on the first level of the home, accessibility and convenience are are unparalleled!
Closed
Price Unknown
205 James Caird Dr, Kyle, TX 78640
4beds
2,224sqft
Single Family Residence
Built in 2023
5,357 Square Feet Lot
$371,500 Zestimate®
$--/sqft
$2,424 Estimated rent
Home value
$371,500
$349,000 - $390,000
$2,424/mo
Zestimate® history
Owner options
List your home for rent
$2,424/mo
Rent Zestimate®
Find your next renter with Zillow Rental Manager. Plus, with online applications, you can quickly screen prospective tenants – for free.
$2,424/mo
Rent Zestimate®
Refinance and save
$575/mo
Est. payment
Refinancing to a lower rate could help reduce your monthly payments and save thousands over the life of the loan.
$575/mo
Est. payment
Explore your selling options
Work with a Zillow partner agent
Leverage their expertise and Zillow's premium Showcase listings to get your home seen by more buyers.
Get startedList with your own agent
Get your home in front of millions of buyers by listing it on Zillow.
Learn how to do itSell it yourself
Take full control of how buyers see your home on Zillow by listing For Sale by Owner (FSBO).
List your homeWhat's special
Oversized garageModern luxuriesGranite countertopsSpacious window lined kitchen
Zillow last checked:
Listing updated:
Listed by:
Dennis Ciani (512)633-2973,
Dennis Ciani
Bought with:
NON-MEMBER AGENT
Non Member Office
Source: Central Texas MLS,MLS#: 521322 Originating MLS: Four Rivers Association of REALTORS
Originating MLS: Four Rivers Association of REALTORSFacts & features
Interior
Bedrooms & bathrooms
- Bedrooms: 4
- Bathrooms: 3
- Full bathrooms: 3
Primary bedroom
- Level: Main
Primary bathroom
- Level: Main
Kitchen
- Level: Main
Laundry
- Level: Main
Heating
- Central
Cooling
- Central Air
Appliances
- Included: Dishwasher, Gas Cooktop, Disposal, Gas Range, Gas Water Heater, Microwave, Tankless Water Heater, Vented Exhaust Fan
- Laundry: Washer Hookup, Electric Dryer Hookup
Features
- Tray Ceiling(s), Ceiling Fan(s), Double Vanity, Entrance Foyer, His and Hers Closets, Multiple Closets, Open Floorplan, Wired for Data, Walk-In Closet(s), Breakfast Bar, Granite Counters, Kitchen/Family Room Combo, Pantry
- Flooring: Tile
- Attic: None
- Has fireplace: No
- Fireplace features: None
Interior area
- Total interior livable area: 2,224 sqft
Property
Parking
- Total spaces: 2
- Parking features: Door-Multi, Detached Carport, Garage Faces Front, Garage, Garage Door Opener
- Garage spaces: 2
- Has carport: Yes
Features
- Levels: One
- Stories: 1
- Exterior features: Private Yard
- Pool features: None
- Fencing: Gate,Privacy,Wrought Iron
- Has view: Yes
- View description: None
- Body of water: None
Lot
- Size: 5,357 Square Feet
Details
- Parcel number: 11221500EE019002
- Special conditions: Builder Owned
Construction
Type & style
- Home type: SingleFamily
- Architectural style: Traditional
- Property subtype: Single Family Residence
Materials
- HardiPlank Type
- Foundation: Slab
- Roof: Composition,Shingle
Condition
- Year built: 2023
Details
- Builder name: Pacesetter Homes
Utilities & green energy
- Sewer: Public Sewer
- Water: Public
- Utilities for property: Natural Gas Available, Natural Gas Connected
Community & HOA
Community
- Features: Clubhouse, Park
- Subdivision: Crosswinds
HOA
- Has HOA: Yes
- HOA fee: $575 annually
- HOA name: Guardian Association
Location
- Region: Kyle
Financial & listing details
- Date on market: 9/16/2023
- Cumulative days on market: 221 days
- Listing terms: Cash,FHA,USDA Loan,VA Loan
Price history
| Date | Event | Price |
|---|---|---|
| 4/26/2024 | Sold | -- |
Source:  Central Texas MLS #521322 Report a problem Central Texas MLS #521322 Report a problem | ||
| 4/26/2024 | Pending sale | $429,990$193/sqft |
Source: Central Texas MLS #521322 Report a problem | ||
| 2/9/2024 | Contingent | $429,990$193/sqft |
Source:  Unlock MLS #9717960 Report a problem Unlock MLS #9717960 Report a problem | ||
| 9/16/2023 | Listed for sale | $429,990$193/sqft |
Source: Unlock MLS #9717960 Report a problem | ||
Public tax history
Tax history is unavailable.
Neighborhood: 78640
Nearby homes
- $285,6003 bd2 ba1.3k sqft213 James Caird Dr, Kyle, TX 78640Off Market
- $--3 bd2 ba1.3k sqft221 James Caird Dr, Kyle, TX 78640Sold
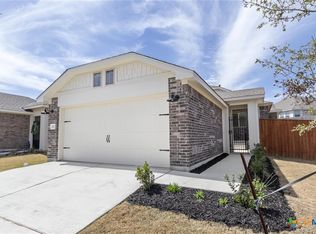
- $306,3003 bd2 ba1.4k sqft227 James Caird Dr, Kyle, TX 78640Off Market

- $373,0003 bd2 ba1.9k sqft306 Coral Gate Trl, Kyle, TX 78640Off Market
- $--3 bd3 ba1.7k sqft197 James Caird Dr, Kyle, TX 78640Sold
- $295,2003 bd2 ba1.2k sqft235 James Caird Dr, Kyle, TX 78640Off Market
- $--4 bd3 ba1.6k sqft189 James Caird Dr, Kyle, TX 78640Sold
- $477,900-- bd-- ba2.7k sqft302 Coral Gate Trl, Kyle, TX 78640Off Market
Nearby schools
GreatSchools rating
- 7/10Ralph Pfluger Elementary SchoolGrades: PK-5Distance: 1.5 mi
- 5/10Armando Chapa Middle SchoolGrades: 6-8Distance: 1.1 mi
- 4/10Lehman High SchoolGrades: 9-12Distance: 2.6 mi
Schools provided by the listing agent
- Middle: Chapa Middle School
- High: Lehman High School
- District: Hays Cisd
Source: Central Texas MLS. This data may not be complete. We recommend contacting the local school district to confirm school assignments for this home.
Get a cash offer in 3 minutes
Find out how much your home could sell for in as little as 3 minutes with a no-obligation cash offer.
Estimated market value
$371,500
Get a cash offer in 3 minutes
Find out how much your home could sell for in as little as 3 minutes with a no-obligation cash offer.
Estimated market value
$371,500
- Texas
- Hays County
- Kyle
- 78640
- 205 James Caird Dr
Nearby cities
Nearby zip codes
Other Kyle Topics
