Skip main navigation
Sold for $335,000
  • $335,000

    197 Lukens Mill Dr, Coatesville, PA 19320

    3beds
    2,288sqft
    Townhouse
    Built in 2008
    837 Square Feet Lot
    $357,900 Zestimate®
    $146/sqft
    $2,561 Estimated rent

    Home value

    $357,900

    $340,000 - $376,000

    $2,561/mo

    Zestimate® history
    Loading
    Loading...

    Owner options

    List your home for rent

    $2,561/mo

    Rent Zestimate®

    Find your next renter with Zillow Rental Manager. Plus, with online applications, you can quickly screen prospective tenants – for free.

    Learn more

    $2,561/mo

    Rent Zestimate®

    Refinance and save

    $2,502/mo

    Est. payment

    Refinancing to a lower rate could help reduce your monthly payments and save thousands over the life of the loan.

    See today's rates

    $2,502/mo

    Est. payment

    Explore your selling options

    Work with a Zillow partner agent

    Leverage their expertise and Zillow's premium Showcase listings to get your home seen by more buyers.

    Get started

    List with your own agent

    Get your home in front of millions of buyers by listing it on Zillow.

    Learn how to do it

    Sell it yourself

    Take full control of how buyers see your home on Zillow by listing For Sale by Owner (FSBO).

    List your home

    What's special

    Private deckModern appliancesLower level family roomPrimary suiteClose to all convenienceWell-appointed kitchen
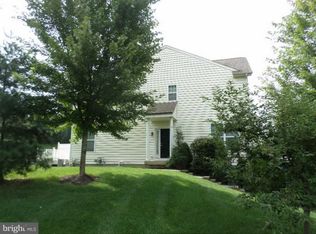
    Discover the epitome of comfortable living at 197 Lukens Mill Drive in the community of Southview. This inviting townhome presents the perfect fusion of location as it is close to all convenience yet nestled in the idyllic Chester County countryside. Boasting 3 bedrooms and 2.5 bathrooms, the home features a thoughtfully designed interior with a spacious living room and lower level family room that is ideal for gatherings. The well-appointed kitchen, complete with modern appliances, is an entertainer's dream. Retreat to the inviting bedrooms, including a primary suite with its own ensuite bath. The property also offers n private deck, perfect for entertaining or relaxation. Conveniently located near local shopping, restaurants, walking trails, and parks, this well maintained home is ready for you to make it your own. There are so many bonus features and the flooring on the second level and basement are all new. Don't miss the chance to call 197 Lukens Mill Drive your next home. Schedule a showing today!

    Zillow last checked:

    Listing updated:

    Listed by:

    Marcee McMullen 610-368-5860,

    VRA Realty

    Bought with:

    Nancy Marchese, rs344279

    Keller Williams Realty Group

    Source: Bright MLS,MLS#: PACT2056082MLS Logo

    Facts & features

    Interior

    Bedrooms & bathrooms
    • Bedrooms: 3
    • Bathrooms: 3
    • Full bathrooms: 2
    • 1/2 bathrooms: 1
    Rooms
    • Room types: Living Room, Dining Room, Primary Bedroom, Bedroom 2, Kitchen, Family Room, Bedroom 1, Other
    Basement
    • Area: 300
    Heating
    • Forced Air, Natural Gas
    Cooling
    • Central Air, Electric
    Appliances
    • Included: Gas Water Heater
    • Laundry: Lower Level
    Features
    • Primary Bath(s), Kitchen Island, Ceiling Fan(s), Eat-in Kitchen, Cathedral Ceiling(s), 9'+ Ceilings
    • Flooring: Wood, Carpet, Vinyl, Tile/Brick
    • Basement: Full,Exterior Entry,Finished
    • Number of fireplaces: 1
    Interior area
    • Total structure area: 2,288
    • Total interior livable area: 2,288 sqft
    • Finished area above ground: 1,988
    • Finished area below ground: 300

    Property

    Parking
    • Total spaces: 1
    • Parking features: Built In, Attached
    • Attached garage spaces: 1
    Accessibility
    • Accessibility features: None
    Features
    • Levels: Two
    • Stories: 2
    • Patio & porch: Deck
    • Exterior features: Sidewalks, Street Lights
    • Pool features: None
    Lot
    • Size: 837 Square Feet
    Details
    • Additional structures: Above Grade, Below Grade
    • Parcel number: 0903 0078
    • Zoning: RES
    • Special conditions: Standard

    Construction

    Type & style
    • Home type: Townhouse
    • Architectural style: Traditional
    • Property subtype: Townhouse
    Materials
    • Vinyl Siding, Stone
    • Foundation: Concrete Perimeter
    • Roof: Shingle
    Condition
    • New construction: No
    • Year built: 2008
    Details
    • Builder model: CHESHIRE
    • Builder name: NEWLIN

    Utilities & green energy

    • Electric: 200+ Amp Service
    • Sewer: Public Sewer
    • Water: Public
    • Utilities for property: Cable Connected

    Community & HOA

    Community
    • Security: Security System
    • Subdivision: Southview
    HOA
    • Has HOA: Yes
    • Services included: Common Area Maintenance, Maintenance Grounds, Snow Removal, Trash
    • HOA fee: $350 quarterly
    Location
    • Region: Coatesville
    • Municipality: SOUTH COATESVILLE BORO

    Financial & listing details

    • Price per square foot: $146/sqft
    • Tax assessed value: $133,430
    • Annual tax amount: $7,321
    • Date on market: 11/16/2023
    • Listing agreement: Exclusive Right To Sell
    • Listing terms: Conventional,Cash
    • Ownership: Fee Simple

    Price history

    DateEventPrice
    1/8/2024Sold$335,000+3.1%$146/sqft
    Source: Bright MLS #PACT2056082 Report a problem
    11/16/2023Pending sale$325,000$142/sqft
    Source: Bright MLS #PACT2056082 Report a problem
    11/16/2023Listed for sale$325,000+33.7%$142/sqft
    Source: Bright MLS #PACT2056082 Report a problem
    8/31/2018Sold$243,000-2.8%$106/sqft
    Source: Public Record Report a problem
    5/8/2018Listed for sale$250,000-1.2%$109/sqft
    Source: L&F - West Chester #1000857092 Report a problem
    11/2/2011Sold$253,000-6.3%$111/sqft
    Source: Agent Provided Report a problem
    6/18/2011Price change$269,900-3.6%$118/sqft
    Source: Prudential Fox and Roach #5693818 Report a problem
    5/12/2011Listed for sale$279,900$122/sqft
    Source: Newlin Homes Report a problem

    Public tax history

    YearProperty taxesTax assessment
    2026$7,056 +2.5%$113,570
    2025$6,886 -8.7%$113,570 -14.9%
    2024$7,541 +1.9%$133,430
    2023$7,401 +3.9%$133,430
    2022$7,121 +2.9%$133,430
    2021$6,917 +473.5%$133,430
    2020$1,206 -81.4%$133,430
    2019$6,501 +3.9%$133,430
    2018$6,256 +9899.3%$133,430
    2017$63 -98.6%$133,430
    2016$4,464 $133,430
    2015$4,464 $133,430
    2014$4,464 $133,430
    2013-- $133,430
    2012-- $133,430
    2011-- $133,430 +794.9%
    2010-- $14,910
    2009-- $14,910
    Find assessor info on the county website

    Neighborhood: South Coatesville

    Nearby schools

    GreatSchools rating
    Schools provided by the listing agent
    • District: Coatesville Area

    Source: Bright MLS. This data may not be complete. We recommend contacting the local school district to confirm school assignments for this home.

    Get a cash offer in 3 minutes
    Find out how much your home could sell for in as little as 3 minutes with a no-obligation cash offer.
    Estimated market value
    $357,900
    Get a cash offer in 3 minutes
    Find out how much your home could sell for in as little as 3 minutes with a no-obligation cash offer.
    Estimated market value
    $357,900