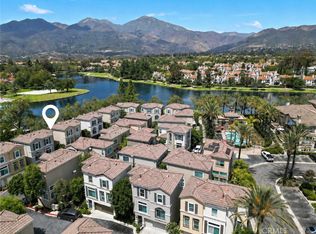
Welcome to 197 Montana Del Lago in the beautiful resort style community of Cierra Del Lago. The absolute best location in RSM with tons of amenities. Cierra Del Lago is a lake front community of 45 detached homes surrounding the RSM Lake. Stunning remodel with 3 bedrooms upstairs and a 4th bedroom on the lower level. Owners just installed new carpet throughout, luxury vinyl plank floors, upgraded baseboards, tons of added LED recessed lighting and pendant lighting with new switches and dimmers, 4 ceiling fans. Owners just painted the exterior and interior. Interior was just freshly painted in Agreeable Gray Sherwin Williams throughout the entire home. Remodeled chef's kitchen with new white shaker cabinets with soft close drawers and doors, brushed nickel hardware, expanded kitchen island with exquisite granite countertops, custom pot filler over range, stainless steel appliances including refrigerator and a wine valet. Romantic fireplace in living room with built-in cabinet. Fully remodeled 1/2 bath with wainscoting and custom cabinetry. Cozy primary bedroom with large walk-in closet with semi custom built-ins and a barn door leading to primary bath. Fully remodeled primary bath with new vanities, quartz countertops, new soaking tub with mosaic tile work, new mirrors and lighting. Built-In garage cabinets with work bench and overhead lighting. New upgraded HVAC system with brand new furnace and condenser with upgraded air quality system. Resort style community pool, spa and picnic area. Low HOA & low tax rate. Two private gates lead to the Rancho Santa Margarita Beach Club with swimming lagoon, snack bar, covered cabana, sand volleyball, BBQ grills and watercraft rentals. Walk to top rated Trabuco Mesa Elementary School. Rancho Santa Margarita residents enjoy the beautiful RSM lake, beach club, 13 community parks & playgrounds, 4 community pools, sports courts, hiking and biking trails. Many community events are offered throughout the year! Just a few blocks away from O’Neill Regional Park, nearby top-rated schools and easy access to the 241 Foothill Transportation Corridor.
Sold for $899,900
Listed by: Ford Realty Group • Christina Ford • Contact: 949-922-3673
Bought with: iPro Real Estate
$899,900
197 Montana Del Lago Dr, Rancho Santa Margarita, CA 92688
4beds
1,603sqft
Condominium
Built in 1998
-- sqft lot
$1,003,400 Zestimate®
$561/sqft
$5,939 Estimated rent
Home value
$1,003,400
$953,000 - $1.05M
$5,939/mo
Zestimate® history
Owner options
List your home for rent
$5,939/mo
Rent Zestimate®
Find your next renter with Zillow Rental Manager. Plus, with online applications, you can quickly screen prospective tenants – for free.
$5,939/mo
Rent Zestimate®
Refinance and save
$5,804/mo
Est. payment
Refinancing to a lower rate could help reduce your monthly payments and save thousands over the life of the loan.
$5,804/mo
Est. payment
Explore your selling options
Work with a Zillow partner agent
Leverage their expertise and Zillow's premium Showcase listings to get your home seen by more buyers.
Get startedList with your own agent
Get your home in front of millions of buyers by listing it on Zillow.
Learn how to do itSell it yourself
Take full control of how buyers see your home on Zillow by listing For Sale by Owner (FSBO).
List your homeWhat's special
Zillow last checked:
Listing updated:
Listed by:
Christina Ford DRE #00917868 949-922-3673,
Ford Realty Group
Bought with:
Clara Abedian, DRE #01067223
iPro Real Estate
Source: CRMLS,MLS#: OC23164896 Originating MLS: California Regional MLS
Originating MLS: California Regional MLSFacts & features
Interior
Bedrooms & bathrooms
- Bedrooms: 4
- Bathrooms: 3
- Full bathrooms: 2
- 1/2 bathrooms: 1
- Main level bathrooms: 1
Rooms
- Room types: Attic, Entry/Foyer, Kitchen, Living Room, Primary Bathroom, Primary Bedroom, Other, Dining Room
Primary bedroom
- Features: Primary Suite
Bathroom
- Features: Bathroom Exhaust Fan, Bathtub, Dual Sinks, Enclosed Toilet, Linen Closet, Quartz Counters, Remodeled, Soaking Tub, Tub Shower, Upgraded
Kitchen
- Features: Granite Counters, Pots & Pan Drawers, Remodeled, Self-closing Cabinet Doors, Updated Kitchen
Other
- Features: Walk-In Closet(s)
Heating
- Forced Air, Fireplace(s)
Cooling
- Central Air
Appliances
- Included: Dishwasher, Free-Standing Range, Gas Cooktop, Disposal, Gas Oven, Gas Range, Gas Water Heater, Microwave, Refrigerator, Vented Exhaust Fan, Water Heater, Dryer, Washer
- Laundry: Washer Hookup, Inside, Laundry Closet
Features
- Breakfast Bar, Built-in Features, Ceiling Fan(s), Cathedral Ceiling(s), Separate/Formal Dining Room, Eat-in Kitchen, Granite Counters, High Ceilings, Open Floorplan, Paneling/Wainscoting, Quartz Counters, Recessed Lighting, Wired for Sound, Attic, Dressing Area, Primary Suite, Walk-In Closet(s)
- Flooring: Carpet, Vinyl
- Doors: ENERGY STAR Qualified Doors, Sliding Doors
- Windows: Blinds, Custom Covering(s), Double Pane Windows, Drapes, ENERGY STAR Qualified Windows, Screens
- Has fireplace: Yes
- Fireplace features: Gas, Gas Starter, Living Room
- Common walls with other units/homes: No Common Walls
Interior area
- Total interior livable area: 1,603 sqft
Property
Parking
- Total spaces: 2
- Parking features: Direct Access, Door-Single, Garage Faces Front, Garage, Garage Door Opener, Guest, On Street, Side By Side
- Attached garage spaces: 2
Accessibility
- Accessibility features: None
Features
- Levels: Three Or More
- Stories: 3
- Entry location: 1
- Exterior features: Lighting, Rain Gutters
- Pool features: Community, Heated, In Ground, Association
- Has spa: Yes
- Spa features: Association, Community, Heated, In Ground
- Fencing: Vinyl,Wrought Iron
- Has view: Yes
- View description: Courtyard, Lake, Mountain(s), Neighborhood, Pool
- Has water view: Yes
- Water view: Lake
Lot
- Features: Back Yard, Cul-De-Sac, Near Park
Details
- Additional structures: Gazebo
- Parcel number: 93083198
- Special conditions: Standard
Construction
Type & style
- Home type: Condo
- Architectural style: Mediterranean
- Property subtype: Condominium
Materials
- Stucco, Copper Plumbing
- Foundation: Slab
- Roof: Tile
Condition
- Updated/Remodeled,Turnkey
- New construction: No
- Year built: 1998
Details
- Builder model: B- Beautiful
- Builder name: RGC
Utilities & green energy
- Sewer: Public Sewer, Sewer Tap Paid
- Water: Public
- Utilities for property: Cable Available, Electricity Available, Natural Gas Available, Phone Available, Sewer Available, Sewer Connected, Water Available, Water Connected
Community & HOA
Community
- Features: Biking, Curbs, Hiking, Suburban, Sidewalks, Park, Pool
- Security: Closed Circuit Camera(s), Carbon Monoxide Detector(s), Smoke Detector(s)
- Subdivision: Cierra Del Lago (Cdl)
HOA
- Has HOA: Yes
- Amenities included: Sport Court, Maintenance Grounds, Maintenance Front Yard, Outdoor Cooking Area, Other Courts, Barbecue, Picnic Area, Playground, Pickleball, Pool, Spa/Hot Tub, Tennis Court(s), Trail(s)
- Services included: Sewer
- HOA fee: $215 monthly
- HOA name: Cierra Del Lago
- HOA phone: 714-288-2620
- Second HOA fee: $81 monthly
- Second HOA name: Samlarc
- Second HOA phone: 949-448-6000
Location
- Region: Rancho Santa Margarita
Financial & listing details
- Price per square foot: $561/sqft
- Tax assessed value: $936,255
- Date on market: 9/23/2023
- Cumulative days on market: 34 days
- Listing terms: Cash,Cash to New Loan,Conventional,FHA,Submit,VA Loan
- Inclusions: Refrigerator, Wine Valet, Washer/Dryer, Ring, Built-In Cabinets In Garage, Gazebo
- Road surface type: Paved
Price history
| Date | Event | Price |
|---|---|---|
| 12/21/2023 | Sold | $899,900$561/sqft |
Source:  CRMLS #OC23164896 Report a problem CRMLS #OC23164896 Report a problem | ||
| 10/27/2023 | Contingent | $899,900$561/sqft |
Source: CRMLS #OC23164896 Report a problem | ||
| 10/20/2023 | Price change | $899,900-2.7%$561/sqft |
Source: CRMLS #OC23164896 Report a problem | ||
| 10/7/2023 | Listed for sale | $924,900$577/sqft |
Source: CRMLS #OC23164896 Report a problem | ||
| 10/3/2023 | Contingent | $924,900$577/sqft |
Source: CRMLS #OC23164896 Report a problem | ||
| 9/23/2023 | Listed for sale | $924,900+60.2%$577/sqft |
Source: CRMLS #OC23164896 Report a problem | ||
| 5/31/2017 | Sold | $577,500-1.3%$360/sqft |
Source: Public Record Report a problem | ||
| 4/12/2017 | Pending sale | $584,900$365/sqft |
Source: @Vantage Real Estate #OC17064301 Report a problem | ||
| 4/4/2017 | Listed for sale | $584,900+43%$365/sqft |
Source: @Vantage Real Estate #OC17064301 Report a problem | ||
| 3/23/2009 | Sold | $409,000+2.3%$255/sqft |
Source: Public Record Report a problem | ||
| 11/9/2008 | Price change | $399,900-11.1%$249/sqft |
Source: Listhub #S548502 Report a problem | ||
| 10/26/2008 | Price change | $449,900-9.9%$281/sqft |
Source: Listhub #S548502 Report a problem | ||
| 10/16/2008 | Listed for sale | $499,500-17.4%$312/sqft |
Source: Listhub #S548502 Report a problem | ||
| 10/6/2005 | Sold | $605,000+69%$377/sqft |
Source: Public Record Report a problem | ||
| 1/15/2003 | Sold | $358,000+14.4%$223/sqft |
Source: Public Record Report a problem | ||
| 10/1/2001 | Sold | $313,000+65.6%$195/sqft |
Source: Public Record Report a problem | ||
| 9/1/1998 | Sold | $189,000$118/sqft |
Source: Public Record Report a problem | ||
Public tax history
| Year | Property taxes | Tax assessment |
|---|---|---|
| 2026 | -- | $936,255 +2% |
| 2025 | $9,580 +1.6% | $917,898 +2% |
| 2024 | $9,430 +41.9% | $899,900 +39.7% |
| 2023 | $6,645 +1.7% | $644,210 +2% |
| 2022 | $6,532 +8.1% | $631,579 +2% |
| 2021 | $6,043 -5% | $619,196 +1% |
| 2020 | $6,359 | $612,847 +2% |
| 2019 | $6,359 -10.9% | $600,831 +2% |
| 2018 | $7,141 +31.7% | $589,050 +29.8% |
| 2017 | $5,422 | $453,816 +2% |
| 2016 | $5,422 -3.3% | $444,918 +1.5% |
| 2015 | $5,609 +0.6% | $438,235 +2% |
| 2014 | $5,577 | $429,651 +14.9% |
| 2013 | -- | $374,000 |
| 2012 | -- | $374,000 |
| 2011 | -- | $374,000 -8.3% |
| 2010 | -- | $408,030 +16.9% |
| 2009 | -- | $349,000 -38.7% |
| 2008 | -- | $569,500 -7.7% |
| 2007 | -- | $617,100 +2% |
| 2006 | -- | $605,000 +62.6% |
| 2005 | -- | $371,976 +2% |
| 2004 | -- | $364,683 +14.2% |
| 2003 | -- | $319,260 +2% |
| 2002 | -- | $313,000 +59.2% |
| 2001 | $2,826 +0% | $196,635 +2% |
| 2000 | $2,826 | $192,780 |
Find assessor info on the county website
Neighborhood: 92688
Nearby homes
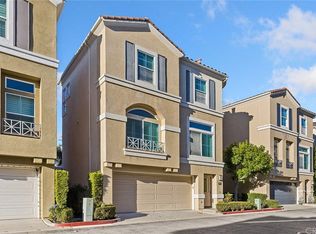
- $1,099,0004 bd3 ba1.6k sqft237 Montana Del Lago Dr, Rancho Santa Margarita, CA 92688For Sale
- $954,5003 bd3 ba1.6k sqft235 Montana Del Lago Dr, Rancho Santa Margarita, CA 92688Off Market
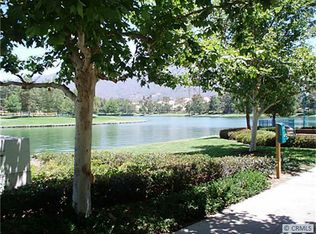
- $935,1003 bd3 ba1.6k sqft233 Montana Del Lago Dr, Rancho Santa Margarita, CA 92688Off Market

- $957,5004 bd2 ba1.6k sqft229 Montana Del Lago Dr, Rancho Santa Margarita, CA 92688Off Market
- $930,2004 bd2 ba1.6k sqft225 Montana Del Lago Dr, Rancho Santa Margarita, CA 92688Off Market
- $973,3003 bd2 ba1.6k sqft223 Montana Del Lago Dr, Rancho Santa Margarita, CA 92688Off Market
- $865,5003 bd3 ba1.6k sqft221 Montana Del Lago Dr, Rancho Santa Margarita, CA 92688Off Market
- $872,9003 bd3 ba1.6k sqft219 Montana Del Lago Dr, Rancho Santa Margarita, CA 92688Off Market
Nearby schools
GreatSchools rating
- 7/10Trabuco Mesa Elementary SchoolGrades: K-6Distance: 0.4 mi
- 7/10Rancho Santa Margarita Intermediate SchoolGrades: 7-8Distance: 0.5 mi
- 10/10Trabuco Hills High SchoolGrades: 9-12Distance: 3.8 mi
Schools provided by the listing agent
- Elementary: Trabuco Mesa
- Middle: Rancho Santa Margarita
- High: Trabucco Hills
Source: CRMLS. This data may not be complete. We recommend contacting the local school district to confirm school assignments for this home.
Get a cash offer in 3 minutes
Find out how much your home could sell for in as little as 3 minutes with a no-obligation cash offer.
Estimated market value
$1,003,400
Get a cash offer in 3 minutes
Find out how much your home could sell for in as little as 3 minutes with a no-obligation cash offer.
Estimated market value
$1,003,400
- California
- Orange County
- Rancho Santa Margarita
- 92688
- 197 Montana Del Lago Dr
Nearby cities
Nearby neighborhoods
Nearby zip codes
Other Rancho Santa Margarita Topics
- Apartments for Rent in 92688
- Houses for Sale in 92688
- Houses for Rent in 92688
- 92688 Real Estate
- Rancho Santa Margarita Condos
- Houses for Sale in Rancho Santa Margarita
- Newest Listings in Rancho Santa Margarita
- Rancho Santa Margarita Home Values
- Rancho Santa Margarita Real Estate Agents
- Rancho Santa Margarita Refinance
- Rancho Santa Margarita Mortgage Rates
