Skip main navigation
Closed
  • $925,000

    197 N Pinhook Dr, Valparaiso, IN 46385

    4beds
    4,363sqft
    Single Family Residence
    Built in 2023
    0.29 Acres Lot
    $950,300 Zestimate®
    $212/sqft
    $4,843 Estimated rent

    Home value

    $950,300

    $893,000 - $1.01M

    $4,843/mo

    Zestimate® history
    Loading
    Loading...

    Owner options

    List your home for rent

    $4,843/mo

    Rent Zestimate®

    Find your next renter with Zillow Rental Manager. Plus, with online applications, you can quickly screen prospective tenants – for free.

    Learn more

    $4,843/mo

    Rent Zestimate®

    Refinance and save

    $4,990/mo

    Est. payment

    Refinancing to a lower rate could help reduce your monthly payments and save thousands over the life of the loan.

    See today's rates

    $4,990/mo

    Est. payment

    Explore your selling options

    Work with a Zillow partner agent

    Leverage their expertise and Zillow's premium Showcase listings to get your home seen by more buyers.

    Get started

    List with your own agent

    Get your home in front of millions of buyers by listing it on Zillow.

    Learn how to do it

    Sell it yourself

    Take full control of how buyers see your home on Zillow by listing For Sale by Owner (FSBO).

    List your home

    What's special

    Beautiful stone fireplaceFloor drainsPremium wooded lotGorgeous wet barSpacious great roomCustom built - insAward winning schools
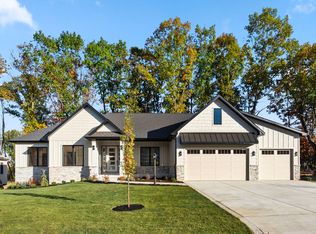
    Call now on this stunning custom ranch situated on a premium wooded lot in the sought after Sagamore subdivision! Exceptionally designed with superior craftsmanship throughout. Open concept layout offers 4 beds, 3.5 baths, & finished daylight basement. Spacious great room showcases beautiful stone fireplace flanked by custom built-ins. Dream kitchen w/beautiful cabinetry, KitchenAid appliances, & quartz island. Spend evenings relaxing in the enclosed 3 seasons room overlooking serene wooded views. Owner's suite features 8x11 custom closet w/ convenient walk through to laundry room, luxury bath w/custom shower & free standing tub. Mudroom and powder room just off garage! Daylight basement offers 5th bed, full bath, gorgeous wet bar for entertaining plus ample space for all your storage needs. Professionally landscaped yard & 3 car garage featuring floor drains plus hot & cold water! Award winning schools & Low Taxes! Representative interior photos of another custom home by builder.

    Zillow last checked:

    Listing updated:

    Listed by:

    Lisa Valenti,

    Coldwell Banker Real Estate Gr 219-464-3531

    Bought with:

    Dawn Marie Collins, RB14036315

    @properties/Christie's Intl RE

    Aaron Collins, RB14039952

    @properties/Christie's Intl RE

    Source: NIRA as distributed by MLS GRID,MLS#: 544276MLS Logo

    Facts & features

    Interior

    Bedrooms & bathrooms
    • Bedrooms: 4
    • Bathrooms: 4
    • Full bathrooms: 3
    • 1/2 bathrooms: 1
    Primary bedroom
    • Area: 224
    • Dimensions: 16.0 x 14.0
    Bedroom 2
    • Area: 143
    • Dimensions: 13.0 x 11.0
    Bedroom 3
    • Area: 132
    • Dimensions: 11.0 x 12.0
    Bedroom 5
    • Area: 210
    • Dimensions: 15.0 x 14.0
    Bonus room
    • Area: 0
    • Dimensions: 0.0 x 0.0
    Den
    • Area: 121
    • Dimensions: 11.0 x 11.0
    Dining room
    • Description: 15.00 x 9.00
    • Area: 135
    • Dimensions: 15 x 9
    Great room
    • Area: 272
    • Dimensions: 16.0 x 17.0
    Kitchen
    • Area: 272
    • Dimensions: 17.0 x 16.0
    Other
    • Area: 420
    • Dimensions: 30.0 x 14.0
    Heating
    • Forced Air, Natural Gas
    Appliances
    • Included: Built-In Gas Range, Washer, Range Hood, Refrigerator, Dishwasher, Oven, Microwave, Dryer, Disposal
    • Laundry: Main Level
    Features
    • Primary Downstairs
    • Basement: Daylight,Sump Pump
    • Number of fireplaces: 1
    • Fireplace features: Great Room, Living Room
    Interior area
    • Total structure area: 4,363
    • Total interior livable area: 4,363 sqft
    • Finished area above ground: 2,413

    Property

    Parking
    • Total spaces: 3
    • Parking features: Attached, Garage Door Opener
    • Attached garage spaces: 3
    Features
    • Levels: One
    • Patio & porch: Covered, Screened, Patio, Porch
    • Exterior features: None
    • Has view: Yes
    • View description: Trees/Woods
    • Frontage length: 97
    Lot
    • Size: 0.29 Acres
    • Dimensions: 97 x 135
    • Features: Landscaped, Wooded, Paved, Level
    Details
    • Parcel number: 640929276018000019
    • Special conditions: Agent Owned

    Construction

    Type & style
    • Home type: SingleFamily
    • Architectural style: Bungalow
    • Property subtype: Single Family Residence
    Condition
    • Under Construction
    • New construction: Yes
    • Year built: 2023

    Utilities & green energy

    • Sewer: Public Sewer
    • Water: Public
    • Utilities for property: Cable Available

    Community & neighborhood

    Community
    • Community features: Curbs
    Location
    • Region: Valparaiso
    • Subdivision: Sagamore Ph 2

    HOA & financial

    HOA
    • Has HOA: Yes
    • HOA fee: $440 annually
    • Amenities included: Landscaping
    • Services included: Maintenance Grounds
    • Association name: First American Management
    • Association phone: 219-464-3536

    Other

    Other facts
    • Listing agreement: Exclusive Right To Sell
    • Listing terms: Cash,Conventional
    • Road surface type: Paved

    Price history

    DateEventPrice
    5/17/2024Sold$925,000$212/sqft
    Source: NIRA as distributed by MLS GRID #544276 Report a problem
    2/28/2024Pending sale$925,000$212/sqft
    Source: Coldwell Banker Real Estate Group #544276 Report a problem
    2/9/2024Listed for sale$925,000+20.9%$212/sqft
    Source: NIRA as distributed by MLS GRID #544276 Report a problem
    12/21/2023Listing removed$765,000$175/sqft
    Source: Coldwell Banker Real Estate Group #542220 Report a problem
    11/28/2023Listed for sale$765,000+565.8%$175/sqft
    Source: NIRA as distributed by MLS GRID #542220 Report a problem
    7/1/2023Listing removed--
    Source: NIRA as distributed by MLS GRID #519158 Report a problem
    2/24/2023Price change$114,900-4.2%$26/sqft
    Source: NIRA as distributed by MLS GRID #519158 Report a problem
    9/6/2022Listed for sale$119,900$27/sqft
    Source: NIRA as distributed by MLS GRID #519158 Report a problem

    Public tax history

    YearProperty taxesTax assessment
    2025$1,201 0%$928,100 +1047.2%
    2024$1,201 +3.1%$80,900 +4%
    2023$1,165 +18929.4%$77,800
    2022$6 -4.4%$77,800 +19350%
    2021$6 -20.8%$400
    2020$8 -93.7%$400 -20%
    2019$129 +0.6%$500
    2018$128 $500
    2017$128 $500

    Find assessor info on the county website

    Neighborhood: 46385

    Nearby schools

    GreatSchools rating
    Schools provided by the listing agent
    • Middle: Union Junior & High School
    • High: Wheeler High School

    Source: NIRA as distributed by MLS GRID. This data may not be complete. We recommend contacting the local school district to confirm school assignments for this home.

    Get a cash offer in 3 minutes
    Find out how much your home could sell for in as little as 3 minutes with a no-obligation cash offer.
    Estimated market value
    $950,300
    Get a cash offer in 3 minutes
    Find out how much your home could sell for in as little as 3 minutes with a no-obligation cash offer.
    Estimated market value
    $950,300