Skip main navigation
Closed
  • $860,000

    198 N Pinhook Dr, Valparaiso, IN 46385

    4beds
    4,940sqft
    Single Family Residence
    Built in 2020
    0.3 Acres Lot
    $897,400 Zestimate®
    $174/sqft
    $4,988 Estimated rent

    Home value

    $897,400

    $790,000 - $1.01M

    $4,988/mo

    Zestimate® history
    Loading
    Loading...

    Owner options

    List your home for rent

    $4,988/mo

    Rent Zestimate®

    Find your next renter with Zillow Rental Manager. Plus, with online applications, you can quickly screen prospective tenants – for free.

    Learn more

    $4,988/mo

    Rent Zestimate®

    Refinance and save

    $4,715/mo

    Est. payment

    Refinancing to a lower rate could help reduce your monthly payments and save thousands over the life of the loan.

    See today's rates

    $4,715/mo

    Est. payment

    Explore your selling options

    Work with a Zillow partner agent

    Leverage their expertise and Zillow's premium Showcase listings to get your home seen by more buyers.

    Get started

    List with your own agent

    Get your home in front of millions of buyers by listing it on Zillow.

    Learn how to do it

    Sell it yourself

    Take full control of how buyers see your home on Zillow by listing For Sale by Owner (FSBO).

    List your home

    What's special

    Fully finished basementCozy gas fireplaceQuartz countertopsMain suiteLuxurious bathGrand entrywaySerene screened room
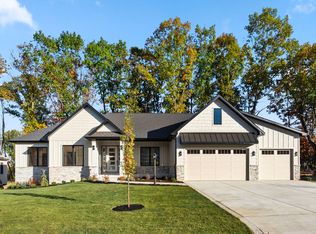
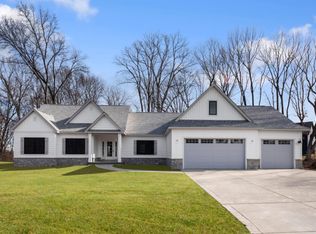
    Stunning Custom Ranch freshly painted.Nestled in the countryside yet just minutes from the city, this exquisite custom ranch blends luxury and comfort in perfect harmony. From the moment you approach the grand entryway, the meticulous attention to detail and quality craftsmanship is undeniable.The main level boasts soaring 10-foot ceilings, a living room adorned with custom ceiling details, a striking wall of built-ins, and a cozy gas fireplace. The chef's kitchen is a culinary dream, featuring quartz countertops, an island, under-cabinet lighting, double built-in ovens, and a side-by-side refrigerator and freezer.The main suite is a private sanctuary, complete with a luxurious bath offering elevated counters, a water closet, and direct access to a serene screened room via sliding doors.The fully finished basement is an entertainer's delight, with a kitchenette, built-in ceiling speakers for surround sound, and spacious 9-foot ceilings. A sprawling 60x7 storage room adds practicality to this elegant space.Additional features include custom blinds throughout, a finished three-car garage with water access and three drains, and a five-zone irrigation system to keep the yard lush year-round.Don't miss this one-of-a-kind home that offers a perfect blend of rural tranquility and urban convenience! All Walls have been painted back to a neutral color.

    Zillow last checked:

    Listing updated:

    Listed by:

    Carolyn Mills Kaufman,

    @properties/Christie's Intl RE 219-243-2120

    Bought with:

    Jon Wolf, RB14029847

    Realty Executives Premier

    Source: NIRA as distributed by MLS GRID,MLS#: 815063MLS Logo

    Facts & features

    Interior

    Bedrooms & bathrooms
    • Bedrooms: 4
    • Bathrooms: 4
    • Full bathrooms: 3
    • 1/2 bathrooms: 1
    Primary bedroom
    • Area: 208
    • Dimensions: 16.0 x 13.0
    Bedroom 2
    • Area: 132
    • Dimensions: 12.0 x 11.0
    Bedroom 3
    • Area: 96
    • Dimensions: 12.0 x 8.0
    Bedroom 4
    • Area: 90
    • Dimensions: 10.0 x 9.0
    Bonus room
    • Area: 90
    • Dimensions: 10.0 x 9.0
    Dining room
    • Area: 144
    • Dimensions: 16.0 x 9.0
    Exercise room
    • Area: 372
    • Dimensions: 31.0 x 12.0
    Game room
    • Area: 1026
    • Dimensions: 38.0 x 27.0
    Great room
    • Area: 546
    • Dimensions: 26.0 x 21.0
    Kitchen
    • Area: 240
    • Dimensions: 16.0 x 15.0
    Laundry
    • Area: 36
    • Dimensions: 6.0 x 6.0
    Library
    • Area: 130
    • Dimensions: 13.0 x 10.0
    Utility room
    • Area: 371
    • Dimensions: 53.0 x 7.0
    Features
    • Basement: Daylight,Storage Space,Full,Finished
    • Number of fireplaces: 1
    Interior area
    • Total structure area: 4,940
    • Total interior livable area: 4,940 sqft
    • Finished area above ground: 2,470

    Property

    Parking
    • Total spaces: 3
    • Parking features: Garage
    • Garage spaces: 3
    Lot
    • Size: 0.30 Acres
    • Dimensions: 97 x 135
    Details
    • Parcel number: 640929276017000019

    Construction

    Type & style
    • Home type: SingleFamily
    • Property subtype: Single Family Residence
    Condition
    • New construction: No
    • Year built: 2020

    Community & neighborhood

    Location
    • Region: Valparaiso
    • Subdivision: Sagamore Ph 2

    HOA & financial

    HOA
    • Has HOA: Yes
    • HOA fee: $484 annually
    • Association name: First American Management
    • Association phone: 219-464-3536

    Other

    Other facts
    • Listing agreement: Exclusive Right To Sell
    • Listing terms: Cash,Conventional
    • Road surface type: Paved

    Price history

    DateEventPrice
    10/21/2025Sold$860,000-1%$174/sqft
    Source: NIRA as distributed by MLS GRID #815063 Report a problem
    10/14/2025Listing removed$869,000$176/sqft
    Source: NIRA as distributed by MLS GRID #815063 Report a problem
    9/23/2025Contingent$869,000$176/sqft
    Source: NIRA as distributed by MLS GRID #815063 Report a problem
    5/22/2025Price change$869,000-3.3%$176/sqft
    Source: NIRA as distributed by MLS GRID #815063 Report a problem
    1/28/2025Price change$898,889-10%$182/sqft
    Source: NIRA as distributed by MLS GRID #815063 Report a problem
    1/17/2025Listed for sale$998,889+17.4%$202/sqft
    Source: NIRA as distributed by MLS GRID #815063 Report a problem
    3/18/2024Sold$851,000-2.7%$172/sqft
    Source: MRED as distributed by MLS GRID #11966125 Report a problem
    2/16/2024Pending sale$875,000$177/sqft
    Source: MRED as distributed by MLS GRID #11966125 Report a problem
    2/12/2024Contingent$875,000$177/sqft
    Source: NIRA as distributed by MLS GRID #544174 Report a problem
    1/23/2024Listed for sale$875,000$177/sqft
    Source: NIRA as distributed by MLS GRID #544174 Report a problem

    Public tax history

    YearProperty taxesTax assessment
    2025$5,978 +2.8%$783,200 +4.6%
    2024$5,814 +19.7%$748,400 +3.4%
    2023$4,857 +1691.8%$723,500 +22%
    2022$271 +4135.6%$593,200 +647.1%
    2021$6 -20.8%$79,400 +19750%
    2020$8 -93.7%$400 -20%
    2019$129 -0.7%$500
    2018$130 $500 -16.7%
    2017$130 $600

    Find assessor info on the county website

    Neighborhood: 46385

    Nearby schools

    GreatSchools rating
    Schools provided by the listing agent
    • Elementary: Union Elementary School
    • Middle: Union City Community Jr/Sr High
    • High: Wheeler High School

    Source: NIRA as distributed by MLS GRID. This data may not be complete. We recommend contacting the local school district to confirm school assignments for this home.

    Get a cash offer in 3 minutes
    Find out how much your home could sell for in as little as 3 minutes with a no-obligation cash offer.
    Estimated market value
    $897,400
    Get a cash offer in 3 minutes
    Find out how much your home could sell for in as little as 3 minutes with a no-obligation cash offer.
    Estimated market value
    $897,400