Welcome to easy Florida living in the desirable 55+ community of Eustis Country Club Manor! This beautifully maintained home at 197 Palm Meadows offers comfort, functionality, and a relaxed lifestyle just minutes from everything you need. Step inside to find a spacious layout with generous living areas perfect for entertaining or simply enjoying quiet evenings at home. Natural light fills the interior, creating a warm and inviting atmosphere. The home offers well-sized bedrooms, ample storage, and comfortable flow throughout. One of the true highlights of this home is the screened-in Florida Room overlooking the canal with direct access straight out to Trout Lake. Whether you’re enjoying your morning coffee, watching the wildlife, or unwinding in the evening breeze, this peaceful waterfront view adds an extra layer of Florida charm and relaxation. Outside, enjoy low-maintenance living in a welcoming community designed for active adults. The co-op fee of $243.00 per month includes water, trash, sewer, clubhouse access, community amenities, and so much more—making budgeting simple and stress-free. Located in the heart of Eustis, you’re just a short drive to shopping, dining, medical facilities, and the vibrant downtown waterfront. Plus, enjoy convenient access to Orlando and the 429 extension for easy commuting. If you’re looking for affordability, waterfront living, community, and the Florida lifestyle all in one—this is it!
Sold for $101,000
$101,000
197 PALM MEADOWS DRIVE, EUSTIS, FL 32726
2beds
1,056sqft
Manufactured Home, Single Family Residence
Built in 1980
5,406 Square Feet Lot
$100,100 Zestimate®
$96/sqft
$-- Estimated rent
Home value
$100,100
$93,000 - $108,000
Not available
Zestimate® history
Owner options
List your home for rent
Find your next renter with Zillow Rental Manager. Plus, with online applications, you can quickly screen prospective tenants – for free.
Refinance and save
$803/mo
Est. payment
Refinancing to a lower rate could help reduce your monthly payments and save thousands over the life of the loan.
$803/mo
Est. payment
Explore your selling options
Work with a Zillow partner agent
Leverage their expertise and Zillow's premium Showcase listings to get your home seen by more buyers.
Get startedList with your own agent
Get your home in front of millions of buyers by listing it on Zillow.
Learn how to do itSell it yourself
Take full control of how buyers see your home on Zillow by listing For Sale by Owner (FSBO).
List your homeWhat's special
Peaceful waterfront viewWell-sized bedroomsLow-maintenance livingAmple storageComfortable flow throughoutSpacious layout
Zillow last checked:
Listing updated:
Listed by:
Kara Wisely 352-729-1364,
BHHS FLORIDA REALTY 352-729-7325
Bought with:
Kara Wisely, 3365981
BHHS FLORIDA REALTY
Source: Stellar MLS,MLS#: O6385514 Originating MLS: Lake and Sumter
Originating MLS: Lake and Sumter
Facts & features
Interior
Bedrooms & bathrooms
- Bedrooms: 2
- Bathrooms: 2
- Full bathrooms: 2
Rooms
- Room types: Florida Room
Primary bedroom
- Features: Ceiling Fan(s), Walk-In Closet(s)
- Level: First
- Area: 143 Square Feet
- Dimensions: 11x13
Bedroom 2
- Features: Ceiling Fan(s), Walk-In Closet(s)
- Level: First
- Area: 121 Square Feet
- Dimensions: 11x11
Primary bathroom
- Features: Shower No Tub
- Level: First
- Area: 77 Square Feet
- Dimensions: 11x7
Bathroom 2
- Features: Tub With Shower
- Level: First
- Area: 48 Square Feet
- Dimensions: 6x8
Dining room
- Features: Built-In Shelving, Ceiling Fan(s)
- Level: First
- Area: 64 Square Feet
- Dimensions: 8x8
Florida room
- Features: Ceiling Fan(s)
- Level: First
- Area: 189 Square Feet
- Dimensions: 9x21
Kitchen
- Features: Kitchen Island, Pantry
- Level: First
- Area: 90 Square Feet
- Dimensions: 9x10
Living room
- Features: Ceiling Fan(s)
- Level: First
- Area: 180 Square Feet
- Dimensions: 12x15
Heating
- Central
Cooling
- Central Air
Appliances
- Included: Dryer, Microwave, Range, Range Hood, Refrigerator, Washer
- Laundry: Other, Outside
Features
- Built-in Features, Ceiling Fan(s), Eating Space In Kitchen, Living Room/Dining Room Combo, Walk-In Closet(s)
- Flooring: Carpet, Laminate, Linoleum
- Doors: Sliding Doors
- Windows: Window Treatments
- Has fireplace: No
- Furnished: Yes
Interior area
- Total structure area: 1,772
- Total interior livable area: 1,056 sqft
Property
Parking
- Total spaces: 2
- Parking features: Covered, Driveway, Workshop in Garage
- Carport spaces: 2
- Has uncovered spaces: Yes
Features
- Levels: One
- Stories: 1
- Patio & porch: Rear Porch, Screened
- Exterior features: Lighting, Rain Gutters, Storage
- Has view: Yes
- View description: Trees/Woods, Water, Canal
- Has water view: Yes
- Water view: Water,Canal
- Waterfront features: Lake, Waterfront, Canal Front, Freshwater Canal Access, Lake Privileges, Seawall
- Body of water: TROUT LAKE
- Frontage length: Canal: 65
Lot
- Size: 5,406 Square Feet
- Features: Cleared, Conservation Area, City Lot, Near Public Transit, Street Dead-End
- Residential vegetation: Trees/Landscaped
Details
- Additional structures: Shed(s), Storage, Workshop
- Parcel number: 021926100000019700
- Zoning: MH/RV
- Special conditions: None
Construction
Type & style
- Home type: MobileManufactured
- Property subtype: Manufactured Home, Single Family Residence
Materials
- Metal Siding
- Foundation: Crawlspace
- Roof: Roof Over
Condition
- Completed
- New construction: No
- Year built: 1980
Utilities & green energy
- Sewer: Private Sewer, Public Sewer
- Water: Private, Public
- Utilities for property: Electricity Connected, Public, Sewer Connected, Water Connected
Community & HOA
Community
- Features: Boat Slip, Lake, Waterfront, Association Recreation - Owned, Buyer Approval Required, Clubhouse, Community Mailbox, Deed Restrictions, Golf Carts OK, Pool
- Pet fee: $0 monthly
- Senior community: Yes
- Subdivision: EUSTIS COUNTRY CLUB MANOR MHP UNIT 02A
HOA
- Has HOA: Yes
- Amenities included: Clubhouse, Pool, Recreation Facilities
- Services included: Common Area Taxes, Community Pool, Reserve Fund, Pool Maintenance, Recreational Facilities, Security, Sewer, Trash, Water
- HOA fee: $243 monthly
- HOA name: Amy Atterberry
- HOA phone: 352-357-6644
Location
- Region: Eustis
Financial & listing details
- Price per square foot: $96/sqft
- Tax assessed value: $74,859
- Annual tax amount: $1,366
- Date on market: 2/26/2026
- Cumulative days on market: 7 days
- Listing terms: Cash
- Ownership: Co-op
- Total actual rent: 0
- Electric utility on property: Yes
- Road surface type: Paved
- Body type: Double Wide
Price history
| Date | Event | Price |
|---|---|---|
| 4/1/2026 | Sold | $101,000-6.9%$96/sqft |
Source:  Stellar MLS #O6385514 Report a problem Stellar MLS #O6385514 Report a problem | ||
| 3/6/2026 | Pending sale | $108,500$103/sqft |
Source: Stellar MLS #O6385514 Report a problem | ||
| 2/26/2026 | Listed for sale | $108,500+250%$103/sqft |
Source: Stellar MLS #O6385514 Report a problem | ||
| 5/14/2003 | Sold | $31,000$29/sqft |
Source: Public Record Report a problem | ||
Public tax history
| Year | Property taxes | Tax assessment |
|---|---|---|
| 2025 | $1,423 +5% | $70,230 +10% |
| 2024 | $1,356 +7.8% | $63,850 +10% |
| 2023 | $1,257 +10.6% | $58,050 +10% |
| 2022 | $1,137 +13.5% | $52,780 +10% |
| 2021 | $1,002 +4.8% | $47,988 +10% |
| 2020 | $957 +11.4% | $43,625 +10% |
| 2019 | $859 +1.3% | $39,659 |
| 2018 | $848 | $39,659 +5.5% |
| 2017 | $848 +5.2% | $37,593 +8.2% |
| 2016 | $806 +7.4% | $34,753 +11% |
| 2015 | $751 +8.2% | $31,302 +1.1% |
| 2014 | $693 +5.1% | $30,947 +1.5% |
| 2013 | $660 +3.4% | $30,485 |
| 2012 | $638 +0.9% | $30,485 -1.5% |
| 2011 | $632 -25.9% | $30,947 -27.2% |
| 2010 | $853 -0.6% | $42,481 -3.4% |
| 2009 | $859 -16.2% | $43,997 -18.1% |
| 2008 | $1,025 +2.5% | $53,722 +4.5% |
| 2007 | $1,000 +4.6% | $51,431 +14.8% |
| 2006 | $956 +32.7% | $44,806 +36.5% |
| 2005 | $720 -0.3% | $32,824 |
| 2004 | $723 +3.1% | -- |
| 2003 | $701 +481.2% | $31,523 +2% |
| 2002 | $121 +4.6% | $30,916 |
| 2001 | $115 -1% | $30,916 |
| 2000 | $117 | $30,916 |
Find assessor info on the county website
Neighborhood: 32726
Nearby homes
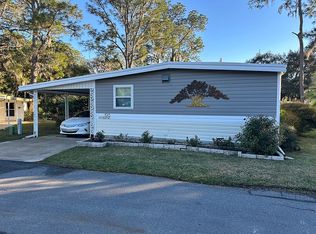
- $124,4002 bd2 ba1.4k sqft196 Palm Meadows Dr, Eustis, FL 32726Off Market
- $147,3002 bd2 ba1.4k sqft215 Palm Meadows Dr, Eustis, FL 32726Off Market

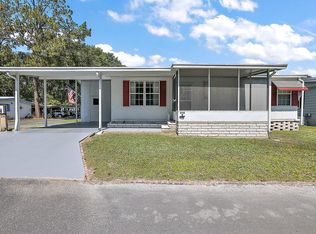
- $82,4002 bd2 ba816 sqft214 Palm Meadows Dr, Eustis, FL 32726Off Market
- $17,750-- bd-- ba-- sqft216 Palm Meadows Dr, Eustis, FL 32726Off Market
- $29,500-- bd-- ba-- sqft195 Palm Meadows Dr, Eustis, FL 32726Off Market
- $79,3002 bd2 ba1.1k sqft213 Palm Meadwos Dr, Eustis, FL 32726Off Market
- $94,2002 bd2 ba1.3k sqft130B Piney Rdg #B, Eustis, FL 32726Off Market
- $101,2002 bd2 ba1.3k sqft254 Pinewood Dr, Eustis, FL 32726Off Market
Nearby schools
GreatSchools rating
- 2/10Eustis Heights Elementary SchoolGrades: PK-5Distance: 2.4 mi
- 3/10Eustis Middle SchoolGrades: 6-8Distance: 2.5 mi
- 3/10Eustis High SchoolGrades: 9-12Distance: 2 mi
Get a cash offer in 3 minutes
Find out how much your home could sell for in as little as 3 minutes with a no-obligation cash offer.
Estimated market value
$100,100
Get a cash offer in 3 minutes
Find out how much your home could sell for in as little as 3 minutes with a no-obligation cash offer.
Estimated market value
$100,100
- Florida
- Lake County
- Eustis
- 32726
- 197 PALM MEADOWS DRIVE
