Avoid escalating lot rents with this BEAUTY located in the 55+ cooperative of Country Club Manor. With just over 1,400 square feet of living space, the front of the home features generous natural light and open, large living/dining/kitchen spaces. The rear half of the home includes two generous size bedrooms, more than ample closet space and two full baths. The entire home, carport and sheds are covered with a TPO membrane roof with 2” insulation and transferrable warranty installed in 2021. Other updates in 2021 include insulated windows and interior shutters; gutters; top-of-the-line insulated siding; all new kitchen with quartz counters, induction cooktop and stainless steel fridge, wall convection oven and microwave vent hood; code-compliant tie downs; main electrical panel and screened porch/shed/laundry sub panel; all-LED lighting; ceiling fans in the bedrooms, front living area, porch and car port; front-load washer and dryer with utility sink; underside vapor barrier; and attractive landscape curbing. Earlier updates include the hot water heater in 2018 and the York HVAC in 2017. The Trout Lake Nature Preserve is located directly behind the unit allowing this to be a very private setting! The monthly fee of $211 covers sewer, water, trash and recycling as well as the use of all the community facilities. These include a private boat ramp, a heated pool and a large clubhouse with library and exercise room. This home is being sold with a co-op share valued at ~ $33,000. We’ve done more than throw in the kitchen sink … This home is being sold FULLY FURNISHED—yes, even down to the coffee maker, dishes, utensils, pots and pans, gas grill, EGO electric mower, weed eater and blower! Most furnishings were new in 2021-22 including the 54” flat screen TV, and electric fireplace/blue tooth speaker console. All spiffed up, energy efficient and move in ready with low homestead taxes. Don’t wait! It won’t last long!
Sold for $169,000
$169,000
215 Palm Meadows Dr, Eustis, FL 32726
2beds
1,419sqft
Mobile Home
Built in 1979
2,751 Square Feet Lot
$138,500 Zestimate®
$119/sqft
$1,534 Estimated rent
Home value
$138,500
$122,000 - $154,000
$1,534/mo
Zestimate® history
Owner options
List your home for rent
$1,534/mo
Rent Zestimate®
Find your next renter with Zillow Rental Manager. Plus, with online applications, you can quickly screen prospective tenants – for free.
$1,534/mo
Rent Zestimate®
Refinance and save
$1,419/mo
Est. payment
Refinancing to a lower rate could help reduce your monthly payments and save thousands over the life of the loan.
$1,419/mo
Est. payment
Explore your selling options
Work with a Zillow partner agent
Leverage their expertise and Zillow's premium Showcase listings to get your home seen by more buyers.
Get startedList with your own agent
Get your home in front of millions of buyers by listing it on Zillow.
Learn how to do itSell it yourself
Take full control of how buyers see your home on Zillow by listing For Sale by Owner (FSBO).
List your homeWhat's special
Private boat rampMain electrical panelCar portUtility sinkHeated poolLarge clubhouseWeed eater
Zillow last checked:
Listing updated:
Listed by:
Geoffrey Chernault 352-602-4710,
RIGHT REALTY CONNECTION, INC. 352-602-4710
Bought with:
Brad Verkaik, 3246043
NARROW ROAD REALTY
Source: Stellar MLS,MLS#: G5071171 Originating MLS: Lake and Sumter
Originating MLS: Lake and Sumter
Facts & features
Interior
Bedrooms & bathrooms
- Bedrooms: 2
- Bathrooms: 2
- Full bathrooms: 2
Rooms
- Room types: Breakfast Room Separate, Family Room, Dining Room, Living Room
Primary bedroom
- Features: Ceiling Fan(s), Walk-In Closet(s)
- Level: First
- Dimensions: 11x15
Bedroom 2
- Features: Built-in Closet
- Level: First
- Dimensions: 11x12
Dinette
- Level: First
Dining room
- Features: Built-In Shelving
- Level: First
- Dimensions: 8x10
Family room
- Features: Ceiling Fan(s)
- Level: First
- Dimensions: 8x12
Florida room
- Level: First
- Dimensions: 13x20
Kitchen
- Features: Other
- Level: First
- Dimensions: 9x12
Living room
- Features: Ceiling Fan(s)
- Level: First
- Dimensions: 11x20
Heating
- Central, Electric
Cooling
- Central Air
Appliances
- Included: Oven, Cooktop, Disposal, Dryer, Electric Water Heater, Ice Maker, Microwave, Refrigerator, Washer
- Laundry: Other
Features
- Built-in Features, Ceiling Fan(s), Eating Space In Kitchen, L Dining, Walk-In Closet(s)
- Flooring: Carpet, Ceramic Tile, Laminate, Luxury Vinyl
- Doors: Sliding Doors
- Windows: Blinds, Window Treatments
- Has fireplace: No
- Furnished: Yes
Interior area
- Total structure area: 2,221
- Total interior livable area: 1,419 sqft
Property
Parking
- Total spaces: 1
- Parking features: Off Street
- Carport spaces: 1
Features
- Levels: One
- Stories: 1
- Patio & porch: Covered, Screened
- Exterior features: Rain Gutters, Storage
- Has view: Yes
- View description: Trees/Woods
- Waterfront features: Lake Privileges, Boat Ramp - Private
- Body of water: TROUT LAKE
Lot
- Size: 2,751 Square Feet
- Features: City Lot, Level
- Residential vegetation: Fruit Trees, Mature Landscaping, Trees/Landscaped
Details
- Additional structures: Storage, Workshop
- Parcel number: 021926100000021500
- Zoning: MH/RV
- Special conditions: None
Construction
Type & style
- Home type: MobileManufactured
- Property subtype: Mobile Home
Materials
- Vinyl Siding, Wood Frame
- Foundation: Crawlspace
- Roof: Membrane
Condition
- New construction: No
- Year built: 1979
Utilities & green energy
- Sewer: Public Sewer
- Water: Public
- Utilities for property: Cable Connected, Electricity Connected, Public
Community & HOA
Community
- Features: Community Boat Ramp, Water Access, Association Recreation - Owned, Buyer Approval Required, Deed Restrictions, Golf Carts OK, Pool
- Pet fee: $0 monthly
- Senior community: Yes
- Subdivision: EUSTIS COUNTRY CLUB MANOR MHP
HOA
- Has HOA: Yes
- Amenities included: Clubhouse, Fitness Center, Other, Pool, Recreation Facilities, Shuffleboard Court
- Services included: Community Pool, Pool Maintenance, Recreational Facilities, Sewer, Trash, Water
- HOA fee: $211 monthly
- HOA name: Renee Werner
- HOA phone: 352-357-6644
Location
- Region: Eustis
Financial & listing details
- Price per square foot: $119/sqft
- Tax assessed value: $83,470
- Annual tax amount: $655
- Date on market: 7/17/2023
- Cumulative days on market: 4 days
- Listing terms: Cash,Conventional
- Ownership: Co-op
- Total actual rent: 0
- Electric utility on property: Yes
- Road surface type: Paved, Asphalt
- Body type: Double Wide
Price history
| Date | Event | Price |
|---|---|---|
| 9/11/2023 | Sold | $169,000$119/sqft |
Source:  Stellar MLS #G5071171 Report a problem Stellar MLS #G5071171 Report a problem | ||
| 7/22/2023 | Pending sale | $169,000$119/sqft |
Source: Stellar MLS #G5071171 Report a problem | ||
| 7/17/2023 | Listed for sale | $169,000+101.2%$119/sqft |
Source: Stellar MLS #G5071171 Report a problem | ||
| 5/27/2021 | Sold | $84,000+20.2%$59/sqft |
Source: Stellar MLS #G5040300 Report a problem | ||
| 12/27/2019 | Listing removed | $69,900$49/sqft |
Source: ERA GRIZZARD REAL ESTATE #G5020966 Report a problem | ||
| 12/27/2019 | Listed for sale | $69,900+16.5%$49/sqft |
Source: ERA GRIZZARD REAL ESTATE #G5020966 Report a problem | ||
| 12/23/2019 | Sold | $60,000-14.2%$42/sqft |
Source: Stellar MLS #G5020966 Report a problem | ||
| 12/5/2019 | Pending sale | $69,900$49/sqft |
Source: ERA Grizzard Real Estate #G5020966 Report a problem | ||
| 9/28/2019 | Listed for sale | $69,900+45.6%$49/sqft |
Source: ERA GRIZZARD REAL ESTATE #G5020966 Report a problem | ||
| 9/9/2014 | Sold | $48,000+108.7%$34/sqft |
Source: Agent Provided Report a problem | ||
| 11/29/2004 | Sold | $23,000$16/sqft |
Source: Agent Provided Report a problem | ||
Public tax history
| Year | Property taxes | Tax assessment |
|---|---|---|
| 2025 | $1,658 -1.6% | $83,470 |
| 2024 | $1,684 +154.7% | $83,470 +10.8% |
| 2023 | $661 +0.9% | $75,300 +3% |
| 2022 | $655 -44.5% | $73,107 +27% |
| 2021 | $1,181 +5.7% | $57,550 +10% |
| 2020 | $1,117 +511% | $52,318 +54.2% |
| 2019 | $183 +9.5% | $33,939 +1.9% |
| 2018 | $167 | $33,307 +2.1% |
| 2017 | $167 +9.3% | $32,622 +2.1% |
| 2016 | $153 +8.9% | $31,952 +0.7% |
| 2015 | $140 -80% | $31,730 +1.4% |
| 2014 | $701 +5.5% | $31,286 +1.9% |
| 2013 | $665 +456.2% | $30,709 |
| 2012 | $119 +25% | $30,709 -1.8% |
| 2011 | $96 -60% | $31,286 -23.8% |
| 2010 | $239 +11.5% | $41,080 +2.7% |
| 2009 | $214 +3.4% | $40,000 +0.1% |
| 2008 | $207 +3.6% | $39,961 +3% |
| 2007 | $200 -27% | $38,798 +2.5% |
| 2006 | $274 +6.4% | $37,852 +3% |
| 2005 | $258 -21.9% | $36,750 |
| 2004 | $330 +14.2% | -- |
| 2003 | $289 -0.1% | $13,000 |
| 2002 | $290 +4.6% | $13,000 |
| 2001 | $277 -1% | $13,000 |
| 2000 | $280 | $13,000 |
Find assessor info on the county website
Neighborhood: 32726
Nearby homes
- $17,750-- bd-- ba-- sqft216 Palm Meadows Dr, Eustis, FL 32726Off Market
- $101,0002 bd2 ba1k sqft197 Palm Meadows Dr, Eustis, FL 32726Sold
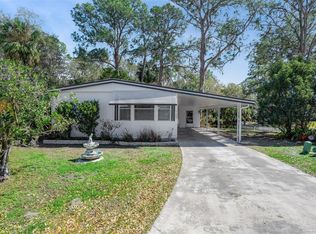
- $85,5002 bd2 ba816 sqft214 Palm Meadows Dr, Eustis, FL 32726Off Market
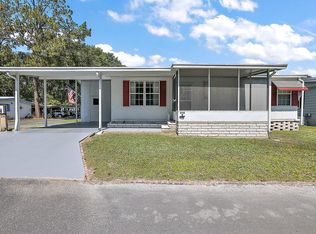
- $133,7002 bd2 ba1.4k sqft196 Palm Meadows Dr, Eustis, FL 32726Off Market
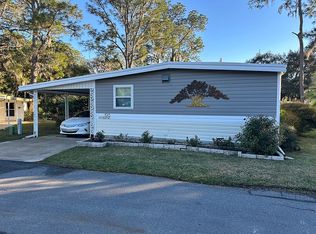
- $75,9002 bd2 ba920 sqft217 Pinewood Dr, Eustis, FL 32726Off Market
- $108,5002 bd2 ba1.3k sqft254 Pinewood Dr, Eustis, FL 32726Off Market
- $87,8002 bd2 ba1.1k sqft213 Palm Meadwos Dr, Eustis, FL 32726Off Market
- $29,500-- bd-- ba-- sqft195 Palm Meadows Dr, Eustis, FL 32726Off Market
Nearby schools
GreatSchools rating
- 2/10Eustis Heights Elementary SchoolGrades: PK-5Distance: 2.4 mi
- 3/10Eustis Middle SchoolGrades: 6-8Distance: 2.5 mi
- 3/10Eustis High SchoolGrades: 9-12Distance: 2 mi
Get a cash offer in 3 minutes
Find out how much your home could sell for in as little as 3 minutes with a no-obligation cash offer.
Estimated market value
$138,500
Get a cash offer in 3 minutes
Find out how much your home could sell for in as little as 3 minutes with a no-obligation cash offer.
Estimated market value
$138,500
- Florida
- Lake County
- Eustis
- 32726
- 215 Palm Meadows Dr
Nearby cities
Nearby zip codes
Other Eustis Topics
