This new two-story home features a secluded bedroom off the foyer, leading to an inviting open-concept floorplan where the kitchen, dining area and family room meet, perfect for seamless transitions and everyday multitasking. On the second floor, a versatile loft provides a convenient shared living area easily accessible from three bedrooms and a luxurious owner's suite with a full bathroom and walk-in closet.
Closed
Zillow last checked:
Listing updated:
Bought with:
Ana Bautista, S.75229
Solid Source Realty
Source: NNRMLS,MLS#: 260006871
Price history
| Date | Event | Price |
|---|---|---|
| 9/16/2026 | Sold | $485,000-4.9%$195/sqft |
Source:  NNRMLS #260006871 Report a problem NNRMLS #260006871 Report a problem | ||
| 8/21/2026 | Contingent | $509,950$205/sqft |
Source: NNRMLS #260006871 Report a problem | ||
| 7/31/2026 | Listed for sale | $509,950$205/sqft |
Source: NNRMLS #260006871 Report a problem | ||
| 6/23/2026 | Contingent | $509,950$205/sqft |
Source: NNRMLS #260006871 Report a problem | ||
| 6/5/2026 | Price change | $509,950-1.9%$205/sqft |
Source: NNRMLS #260006871 Report a problem | ||
| 5/29/2026 | Listed for sale | $519,742$209/sqft |
Source: NNRMLS #260006871 Report a problem | ||
Nearby homes
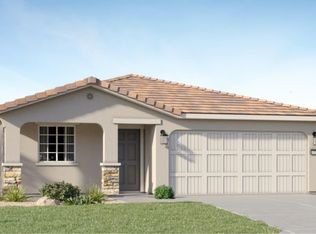
- $419,9504 bd2 ba1.6k sqft490 Sheep Camp Dr HOMESITE 119, Dayton, NV 89403Sold
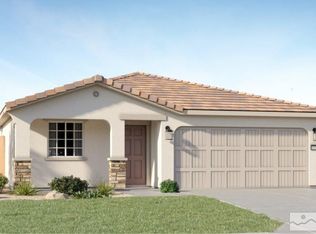
- $394,9503 bd2 ba1.4k sqft399 Russell Rd HOMESITE 115, Dayton, NV 89403Sold
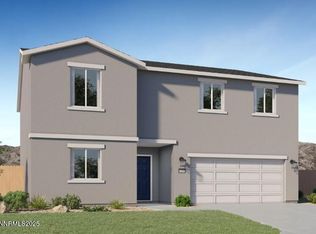
- $519,9505 bd3 ba2.6k sqft196 Rose Peak Rd HOMESITE 1, Dayton, NV 89403New Construction
- $388,3003 bd2 ba1.6k sqft195 Rose Peak Rd, Dayton, NV 89403Off Market
Get a cash offer in 3 minutes
Find out how much your home could sell for in as little as 3 minutes with a no-obligation cash offer.
Estimated market value
$485,000
