This new two-story home features a versatile flex space off the foyer, offering the ideal spot for a den or office. An open-concept layout on the first level combines the kitchen, dining area and family room for effortless transitions and multitasking. All four bedrooms are located on the second floor, including the lavish owner's suite with a full bathroom, surrounding an inviting loft, designed for entertaining or enjoying personal hobbies.
Active under contract-no show
Price cut: $3.4K (8/28)
$489,950
200 Rose Peak Rd Homesite 3, Dayton, NV 89403
4beds
2,420sqft
Single Family Residence
Built in 2026
8,712 Square Feet Lot
$489,500 Zestimate®
$202/sqft
$24/mo HOA
What's special
- 54 days
- 26
- 1
Zillow last checked:
Listing updated:
Listed by:
Michael Wood S.65411 775-250-2007,
RE/MAX Professionals-Reno
Source: NNRMLS,MLS#: 260010548
Facts & features
Interior
Bedrooms & bathrooms
- Bedrooms: 4
- Bathrooms: 3
- Full bathrooms: 2
- 1/2 bathrooms: 1
Heating
- Forced Air, Natural Gas
Cooling
- Central Air
Appliances
- Included: Dishwasher, Disposal, Gas Range, Microwave
- Laundry: Laundry Room, Shelves
Features
- Breakfast Bar, Loft, Pantry, Smart Thermostat, Walk-In Closet(s)
- Flooring: Carpet, Ceramic Tile
- Windows: Double Pane Windows, Low Emissivity Windows
- Has fireplace: No
- Common walls with other units/homes: No Common Walls
Interior area
- Total structure area: 2,420
- Total interior livable area: 2,420 sqft
Property
Parking
- Total spaces: 2
- Parking features: Attached, Garage, Garage Door Opener
- Attached garage spaces: 2
Features
- Levels: One
- Stories: 2
- Exterior features: None
- Spa features: None
- Fencing: Back Yard
Lot
- Size: 8,712 Square Feet
- Features: Level, Sprinklers In Front
Details
- Additional structures: None
- Parcel number: 02983503
- Zoning: NR
Construction
Type & style
- Home type: SingleFamily
- Property subtype: Single Family Residence
Materials
- Frame, Stucco
- Foundation: Slab
- Roof: Composition,Pitched,Shingle
Condition
- New construction: Yes
- Year built: 2026
Details
- Builder name: Lennar
Utilities & green energy
- Sewer: Public Sewer
- Water: Public
- Utilities for property: Cable Available, Electricity Connected, Internet Available, Natural Gas Connected, Phone Available, Sewer Connected, Water Connected, Cellular Coverage, Water Meter Installed
Community & HOA
Community
- Security: Smoke Detector(s)
- Subdivision: Heritage Ranch
HOA
- Has HOA: Yes
- Amenities included: None
- HOA fee: $24 monthly
- HOA name: Traditions
Location
- Region: Dayton
Financial & listing details
- Price per square foot: $202/sqft
- Date on market: 8/14/2026
- Cumulative days on market: 53 days
- Listing terms: 1031 Exchange,Cash,Conventional,FHA,VA Loan
Estimated market value
$489,500
$465,000 - $514,000
$3,004/mo
Price history
| Date | Event | Price |
|---|---|---|
| 9/22/2026 | Contingent | $489,950$202/sqft |
Source:  NNRMLS #260010548 Report a problem NNRMLS #260010548 Report a problem | ||
| 8/28/2026 | Price change | $489,950-0.7%$202/sqft |
Source: NNRMLS #260010548 Report a problem | ||
| 8/22/2026 | Price change | $493,335-2.8%$204/sqft |
Source: NNRMLS #260010548 Report a problem | ||
| 8/14/2026 | Listed for sale | $507,375$210/sqft |
Source: NNRMLS #260010548 Report a problem | ||
Public tax history
Tax history is unavailable.
Monthly payment
Est. payment
Payment breakdown
Explore the cost of this home by adjusting the details. Changes won't be saved.Climate risks
Neighborhood: 89403
Nearby schools
Schools provided by the listing agent
- Elementary: Sutro
- Middle: Dayton
- High: Dayton
Source: NNRMLS. This data may not be complete. We recommend contacting the local school district to confirm school assignments for this home.
Similar homes
- $459,9504 bd3 ba2.4k sqft180 Chandler Rd Homesite 262, Dayton, NV 89403Active

 MLS ID #260011795, Michael Wood, RE/MAX Professionals-Reno. NNRMLS
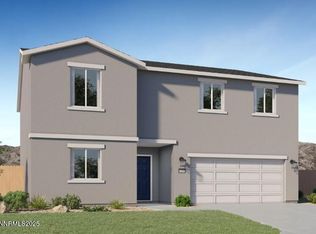
 - $499,9505 bd3 ba2.6k sqft196 Chandler Rd Homesite 254, Dayton, NV 89403Active
 MLS ID #260009887, Michael Wood, RE/MAX Professionals-Reno. NNRMLS
 - $506,4584 bd2 ba1.9k sqft809 Camp Station Dr Homesite 201, Dayton, NV 89403Active
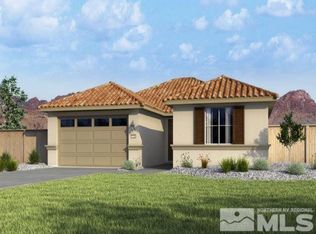 MLS ID #260012697, Michael Wood, RE/MAX Professionals-Reno. NNRMLS
 - $519,9505 bd3 ba2.6k sqft196 Rose Peak Rd Homesite 1, Dayton, NV 89403ActiveMLS ID #260008379, Michael Wood, RE/MAX Professionals-Reno. NNRMLS
- $499,9504 bd3 ba2.1k sqft1020 Gold Crater Pl Homesite 28, Dayton, NV 89403ActiveMLS ID #260008868, Michael Wood, RE/MAX Professionals-Reno. NNRMLS
- $489,9504 bd2 ba1.7k sqft713 Roberts Creek Dr Homesite 231, Dayton, NV 89403ActiveMLS ID #260011789, Michael Wood, RE/MAX Professionals-Reno. NNRMLS
- $474,9505 bd3 ba2.4k sqft176 Chandler Rd Homesite 264, Dayton, NV 89403ActiveMLS ID #260011798, Michael Wood, RE/MAX Professionals-Reno. NNRMLS
- $499,9504 bd2 ba1.9k sqft806 Camp Station Dr Homesite 203, Dayton, NV 89403ActiveMLS ID #260011786, Michael Wood, RE/MAX Professionals-Reno. NNRMLS
- $499,9503 bd2 ba2.2k sqft2034 Warm Creek Way Homesite 45, Dayton, NV 89403ActiveMLS ID #260011529, Michael Wood, RE/MAX Professionals-Reno. NNRMLS
- $535,0005 bd3 ba2.3k sqft610 Union Rd, Dayton, NV 89403ActiveMLS ID #260008524, Christopher Longnecker, eXp Realty, LLC. NNRMLS
- $539,0004 bd3 ba2.5k sqft102 Pebble Dr, Dayton, NV 89403ActiveMLS ID #260011477, Amber Nuzum, Coldwell Banker Select RE M. NNRMLS
- $520,0004 bd2 ba1.9k sqft145 San Joaquin Dr, Dayton, NV 89403ActiveMLS ID #260010047, David Goodwin, LPT Realty, LLC. NNRMLS
