Nestled on nearly 2 acres in lovely Stonecrest at Norwood, this exceptional home offers a perfect combination of beautiful setting, space, and luxury. The thoughtfully designed floor plan features the Primary Bedroom and a versatile Guest Bedroom or Study on the main level, providing convenience and comfort. The heart of the home is the well-appointed kitchen that flows seamlessly into the breakfast nook and open family room where a coffered ceiling adds architectural interest. Large windows provide stunning views, drawing you to the back of the home to enjoy the peaceful natural surroundings. The luxury primary bath includes separate vanities, a soaking tub, and custom walk-in closet organizers - a retreat to unwind in style. Upstairs, you'll find two additional bedrooms with full baths, flex flex room, spacious bonus/media room and fantastic walk-in attic storage room. The home's design ensures plenty of room for relaxation, work, and play. Step outside to the inviting screened porch, featuring a brick hearth and wood-burning fireplace - perfect for near-year-round enjoyment. This tranquil space overlooks the yard and wooded buffer beyond. Lovely landscaping abounds including striking boulder wall, an extensive irrigation system including side yard, and landscape lighting that highlights the beauty (don't miss seeing it at night!) and room for a pool, this homesite offers endless potential for outdoor living. A special retreat for a discerning buyer. In addition to being an especially lovely neighborhood, Stonecrest at Norwood offers community nature trail, community pavilion with gorgeous fireplace, kitchen and dining and other gathering space including firepit. Even the community mailbox kiosk is special.
Sold for $1,175,000
$1,175,000
197 Stonecrest Way, Pittsboro, NC 27312
4beds
3,504sqft
Single Family Residence
Built in 2019
1.98 Acres Lot
$1,212,200 Zestimate®
$335/sqft
$3,793 Estimated rent
Home value
$1,212,200
$1.13M - $1.31M
$3,793/mo
Zestimate® history
Owner options
List your home for rent
$3,793/mo
Rent Zestimate®
Find your next renter with Zillow Rental Manager. Plus, with online applications, you can quickly screen prospective tenants – for free.
$3,793/mo
Rent Zestimate®
Refinance and save
$8,117/mo
Est. payment
Refinancing to a lower rate could help reduce your monthly payments and save thousands over the life of the loan.
$8,117/mo
Est. payment
Explore your selling options
Work with a Zillow partner agent
Leverage their expertise and Zillow's premium Showcase listings to get your home seen by more buyers.
Get startedList with your own agent
Get your home in front of millions of buyers by listing it on Zillow.
Learn how to do itSell it yourself
Take full control of how buyers see your home on Zillow by listing For Sale by Owner (FSBO).
List your homeWhat's special
Zillow last checked:
Listing updated:
Listed by:
Susan Hertz 919-280-2678,
Berkshire Hathaway HomeService
Bought with:
Denise P Kennihan, 229093
Chapel Hill Realty Group, Inc.
Source: Doorify MLS,MLS#: 10063348
Facts & features
Interior
Bedrooms & bathrooms
- Bedrooms: 4
- Bathrooms: 4
- Full bathrooms: 4
Primary bedroom
- Level: Main
- Area: 256.2 Square Feet
- Dimensions: 14 x 18.3
Bedroom 2
- Level: Second
- Area: 219.7 Square Feet
- Dimensions: 16.9 x 13
Bedroom 3
- Level: Second
- Area: 153.51 Square Feet
- Dimensions: 11.9 x 12.9
Bonus room
- Level: Second
- Area: 341.96 Square Feet
- Dimensions: 16.6 x 20.6
Breakfast room
- Level: Main
- Area: 89.68 Square Feet
- Dimensions: 11.8 x 7.6
Dining room
- Level: Main
- Area: 181.89 Square Feet
- Dimensions: 14.1 x 12.9
Other
- Level: Main
- Area: 105.78 Square Feet
- Dimensions: 8.2 x 12.9
Kitchen
- Level: Main
- Area: 165.2 Square Feet
- Dimensions: 11.8 x 14
Laundry
- Level: Main
- Area: 84.6 Square Feet
- Dimensions: 9 x 9.4
Living room
- Level: Main
- Area: 351.5 Square Feet
- Dimensions: 18.5 x 19
Office
- Level: Main
- Area: 143 Square Feet
- Dimensions: 13 x 11
Other
- Description: Flex Room
- Level: Second
- Area: 170.3 Square Feet
- Dimensions: 13 x 13.1
Other
- Description: Screened Porch
- Level: Main
- Area: 260.4 Square Feet
- Dimensions: 18.6 x 14
Other
- Description: Porch
- Level: Main
- Area: 138 Square Feet
- Dimensions: 23 x 6
Other
- Description: Garage
- Level: Main
- Area: 577.8 Square Feet
- Dimensions: 21.4 x 27
Other
- Description: Garage
- Level: Main
- Area: 349.35 Square Feet
- Dimensions: 13.7 x 25.5
Other
- Description: Deck
- Level: Main
- Area: 126 Square Feet
- Dimensions: 14 x 9
Other
- Description: Unfin. Attic
- Level: Second
- Area: 864 Square Feet
- Dimensions: 36 x 24
Heating
- Central, Forced Air, Natural Gas, Zoned
Cooling
- Central Air
Appliances
- Included: Dryer, Dishwasher, ENERGY STAR Qualified Appliances, Gas Cooktop, Ice Maker, Microwave, Refrigerator, Range Hood, Self Cleaning Oven, Tankless Water Heater, Washer
- Laundry: Laundry Room, Main Level, Sink
Features
- Breakfast Bar, Bookcases, Coffered Ceiling(s), High Ceilings, High Speed Internet, Kitchen Island, Open Floorplan, Pantry, Primary Downstairs, Recessed Lighting, Soaking Tub, Walk-In Closet(s), Whirlpool Tub, Separate Shower, Walk-In Shower
- Flooring: Carpet, Tile, Wood
- Basement: Crawl Space
- Number of fireplaces: 2
- Fireplace features: Gas Log, Great Room, Masonry, Outside, Wood Burning
Interior area
- Total structure area: 3,504
- Total interior livable area: 3,504 sqft
- Finished area above ground: 3,504
- Finished area below ground: 0
Property
Parking
- Total spaces: 6
- Parking features: Additional Parking, Boat, Concrete, Garage Faces Front, Garage Faces Side
- Garage spaces: 3
- Uncovered spaces: 3
Features
- Levels: Two
- Stories: 1
- Patio & porch: Deck, Front Porch, Screened
- Exterior features: Lighting
Lot
- Size: 1.98 Acres
- Dimensions: 189 x 444 x 271 x 307
- Features: Back Yard, Landscaped, Sprinklers In Front, Sprinklers In Rear
Details
- Parcel number: 9755896995
- Special conditions: Standard
Construction
Type & style
- Home type: SingleFamily
- Architectural style: Transitional
- Property subtype: Single Family Residence
Materials
- Brick Veneer, Cement Siding
- Foundation: Block
- Roof: Architectural Shingle
Condition
- New construction: No
- Year built: 2019
Utilities & green energy
- Sewer: Septic Tank
- Water: Community Water
- Utilities for property: Cable Connected
Community & HOA
Community
- Subdivision: Stonecrest at Norwood
HOA
- Has HOA: Yes
- Amenities included: Barbecue
- Services included: Unknown
- HOA fee: $345 quarterly
- HOA name: CAS
- HOA phone: 910-295-3791
Location
- Region: Pittsboro
Financial & listing details
- Price per square foot: $335/sqft
- Tax assessed value: $739,962
- Annual tax amount: $6,311
- Date on market: 11/14/2024
- Listing agreement: Exclusive Right To Sell
- Listing terms: Cash,Conventional
Price history
| Date | Event | Price |
|---|---|---|
| 2/14/2025 | Sold | $1,175,000-4.1%$335/sqft |
Source:  Doorify MLS #10063348 Report a problem Doorify MLS #10063348 Report a problem | ||
| 11/22/2024 | Pending sale | $1,225,000$350/sqft |
Source: Doorify MLS #10063348 Report a problem | ||
| 11/14/2024 | Listed for sale | $1,225,000+70.1%$350/sqft |
Source: Doorify MLS #10063348 Report a problem | ||
| 10/29/2019 | Sold | $720,000$205/sqft |
Source: Public Record Report a problem | ||
Public tax history
| Year | Property taxes | Tax assessment |
|---|---|---|
| 2025 | $8,435 +30.8% | $1,179,203 +59.4% |
| 2024 | $6,449 +7.2% | $739,962 |
| 2023 | $6,016 +3.8% | $739,962 |
| 2022 | $5,794 -49.4% | $739,962 |
| 2021 | $11,440 +125.7% | $739,962 +13.6% |
| 2020 | $5,068 | $651,407 +306.5% |
| 2019 | -- | $160,230 |
Find assessor info on the county website
Neighborhood: 27312
Nearby homes
- $1,360,0004 bd5 ba3.5k sqft403 Stonecrest Way, Pittsboro, NC 27312Sold

- $1,251,3004 bd5 ba3.6k sqft324 Stonecrest Way, Pittsboro, NC 27312Off Market
- $1,810,1004 bd5 ba4.6k sqft251 Stonecrest Way, Pittsboro, NC 27312Off Market
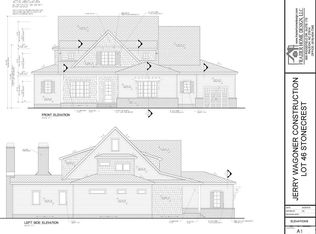
- $1,168,8004 bd5 ba3.5k sqft170 Stonecrest Way, Pittsboro, NC 27312Off Market
- $1,336,9004 bd5 ba3.9k sqft232 Stonecrest Way, Pittsboro, NC 27312Off Market
- $1,223,0004 bd5 ba3.8k sqft200 Stonecrest Way LOT 5, Pittsboro, NC 27312Off Market
- $1,299,6004 bd5 ba3.8k sqft200 Stonecrest Way, Pittsboro, NC 27312Off Market
- $1,247,4004 bd5 ba3.9k sqft232 Stonecrest Way LOT 6, Pittsboro, NC 27312Off Market
Nearby schools
GreatSchools rating
- 5/10Chatham Grove ElementaryGrades: PK-5Distance: 2.2 mi
- 6/10Margaret B. Pollard Middle SchoolGrades: 6-8Distance: 2 mi
- 7/10Northwood HighGrades: 9-12Distance: 6 mi
Schools provided by the listing agent
- Elementary: Chatham - Chatham Grove Elementary
- Middle: Chatham - Margaret B Pollard Middle School
- High: Chatham - Northwood High
Source: Doorify MLS. This data may not be complete. We recommend contacting the local school district to confirm school assignments for this home.
Get a cash offer in 3 minutes
Find out how much your home could sell for in as little as 3 minutes with a no-obligation cash offer.
Estimated market value
$1,212,200
Get a cash offer in 3 minutes
Find out how much your home could sell for in as little as 3 minutes with a no-obligation cash offer.
Estimated market value
$1,212,200
- North Carolina
- Chatham County
- Pittsboro
- 27312
- 197 Stonecrest Way
