Skip main navigation
Sold for $1,360,000
  • $1,360,000

    403 Stonecrest Way, Pittsboro, NC 27312

    4beds
    3,553sqft
    Single Family Residence, Residential
    Built in 2020
    1.02 Acres Lot
    $1,360,700 Zestimate®
    $383/sqft
    $4,990 Estimated rent

    Home value

    $1,360,700

    $1.21M - $1.52M

    $4,990/mo

    Zestimate® history
    Loading
    Loading...

    Owner options

    List your home for rent

    $4,990/mo

    Rent Zestimate®

    Find your next renter with Zillow Rental Manager. Plus, with online applications, you can quickly screen prospective tenants – for free.

    Learn more

    $4,990/mo

    Rent Zestimate®

    Refinance and save

    $8,056/mo

    Est. payment

    Refinancing to a lower rate could help reduce your monthly payments and save thousands over the life of the loan.

    See today's rates

    $8,056/mo

    Est. payment

    Explore your selling options

    Work with a Zillow partner agent

    Leverage their expertise and Zillow's premium Showcase listings to get your home seen by more buyers.

    Get started

    List with your own agent

    Get your home in front of millions of buyers by listing it on Zillow.

    Learn how to do it

    Sell it yourself

    Take full control of how buyers see your home on Zillow by listing For Sale by Owner (FSBO).

    List your home

    What's special

    Bonus roomSurrounded by mature woodsBreakfast nookScreened porch with fireplaceTerraced stonescaped picnic areaWooded private oasisPrivate gas fire pit
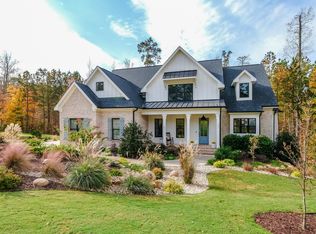
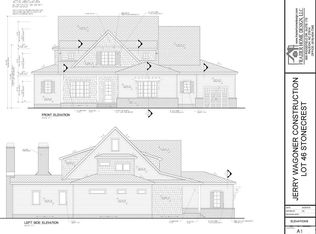
    Dream house on 1+ acres in the desirable Stonecrest of Norwood neighborhood! This wooded private oasis is loaded with hundreds of thousands of dollars in upgrades and customizations that will convey, including designer blinds and draperies, wall-mounted picture TVs and built-ins throughout. Perfect for entertaining with your saltwater pool and spa with waterfall, lights, speakers and tanning ledge. Terraced Stonescaped picnic area perfect for gathering with private gas fire pit and screened porch with fireplace to relax. This is a true outdoor living experience. Hard to find custom house with 3 bedrooms each with a private bathroom on the first floor as well as an office, formal dinning room and breakfast nook.Your second floor has an additional bedroom bathroom and bonus making this an amazing floor plan. Picture TVs in Living room as well as screened porch and mounted TV in Bonus room all appliances and generator convey. Conveniently located to UNC/Chapel Hill, RTP and the breweries and restaurants of downtown Pittsboro. Flat backyard fenced in with ample grass to play all surrounded by mature woods. Properties this special do not come available often... welcome home!

    Zillow last checked:

    Listing updated:

    Listed by:

    Megan Niesen 262-442-0380,

    United Real Estate Triangle

    Bought with:

    Gretchen Coley, 209948

    Compass -- Raleigh

    Devin Curlings, 301933

    Compass -- Raleigh

    Source: Doorify MLS,MLS#: 10069928MLS Logo

    Facts & features

    Interior

    Bedrooms & bathrooms
    • Bedrooms: 4
    • Bathrooms: 5
    • Full bathrooms: 4
    • 1/2 bathrooms: 1
    Heating
    • Forced Air, Heat Pump, Natural Gas, Zoned
    Cooling
    • Ceiling Fan(s), Central Air, Zoned
    Appliances
    • Included: Bar Fridge, Dishwasher, Dryer, Gas Cooktop, Gas Range, Microwave, Oven, Refrigerator, Stainless Steel Appliance(s), Tankless Water Heater, Washer, Washer/Dryer, Wine Refrigerator, Other
    • Laundry: Laundry Room, Main Level
    Features
    • Beamed Ceilings, Bookcases, Breakfast Bar, Built-in Features, Pantry, Ceiling Fan(s), Crown Molding, Double Vanity, High Ceilings, Kitchen Island, Open Floorplan, Master Downstairs, Quartz Counters, Recessed Lighting, Smart Home, Smart Light(s), Smart Thermostat, Smooth Ceilings, Walk-In Closet(s), Water Closet, Wired for Sound
    • Flooring: Carpet, Ceramic Tile, Hardwood
    • Windows: Blinds, Double Pane Windows, Window Coverings, Window Treatments
    • Number of fireplaces: 2
    • Fireplace features: Family Room, Fire Pit, Gas Log, Outside, See Remarks
    Interior area
    • Total structure area: 3,553
    • Total interior livable area: 3,553 sqft
    • Finished area above ground: 3,553
    • Finished area below ground: 0

    Property

    Parking
    • Total spaces: 7
    • Parking features: Garage - Attached, Open
    • Attached garage spaces: 3
    • Uncovered spaces: 4
    Features
    • Levels: Two
    • Stories: 2
    • Patio & porch: Covered, Deck, Front Porch, Patio, Screened
    • Exterior features: Fenced Yard, Fire Pit, Lighting, Private Yard, Rain Gutters, Smart Irrigation, Smart Light(s)
    • Has private pool: Yes
    • Pool features: In Ground, Pool/Spa Combo, Private, Salt Water
    • Has spa: Yes
    • Spa features: In Ground
    • Fencing: Wrought Iron
    • Has view: Yes
    Lot
    • Size: 1.02 Acres
    • Features: Sprinklers In Front, Wooded
    Details
    • Parcel number: 975600818174
    • Special conditions: Standard

    Construction

    Type & style
    • Home type: SingleFamily
    • Architectural style: Farmhouse
    • Property subtype: Single Family Residence, Residential
    Materials
    • Board & Batten Siding, Brick, Fiber Cement
    • Foundation: Combination
    • Roof: Shingle
    Condition
    • New construction: No
    • Year built: 2020
    • Major remodel year: 2020

    Utilities & green energy

    • Sewer: Septic Tank
    • Water: Public
    • Utilities for property: Natural Gas Connected, Underground Utilities

    Community & neighborhood

    Location
    • Region: Pittsboro
    • Subdivision: Stonecrest at Norwood

    HOA & financial

    HOA
    • Has HOA: Yes
    • HOA fee: $115 monthly
    • Amenities included: Maintenance Grounds, Picnic Area
    • Services included: Maintenance Grounds, Storm Water Maintenance

    Price history

    DateEventPrice
    3/21/2025Sold$1,360,000-1.8%$383/sqft
    Source: Doorify MLS #10069928 Report a problem
    1/18/2025Pending sale$1,385,000$390/sqft
    Source: Doorify MLS #10069928 Report a problem
    1/9/2025Listed for sale$1,385,000+4.1%$390/sqft
    Source: Doorify MLS #10069928 Report a problem
    3/29/2023Sold$1,330,000+5.6%$374/sqft
    Source: Doorify MLS #2495415 Report a problem
    2/26/2023Pending sale$1,260,000$355/sqft
    Source: Doorify MLS #2495415 Report a problem
    2/24/2023Listed for sale$1,260,000+63.6%$355/sqft
    Source: Doorify MLS #2495415 Report a problem
    5/26/2020Sold$770,302+470.6%$217/sqft
    Source: Doorify MLS #2298410 Report a problem
    10/14/2019Sold$135,000$38/sqft
    Source: Public Record Report a problem

    Public tax history

    YearProperty taxesTax assessment
    2025$8,147 +28.5%$1,138,210 +56.5%
    2024$6,340 +7.2%$727,246
    2023$5,913 +3.8%$727,246
    2022$5,694 -49%$727,246 +1.3%
    2021$11,169 +616.6%$717,590 +258.2%
    2020$1,559 +50.6%$200,331 +42.5%
    2019$1,035 $140,560

    Find assessor info on the county website

    Neighborhood: 27312

    Nearby schools

    GreatSchools rating
    Schools provided by the listing agent
    • Elementary: Chatham - Chatham Grove
    • Middle: Chatham - Margaret B Pollard
    • High: Chatham - Northwood

    Source: Doorify MLS. This data may not be complete. We recommend contacting the local school district to confirm school assignments for this home.

    Get a cash offer in 3 minutes
    Find out how much your home could sell for in as little as 3 minutes with a no-obligation cash offer.
    Estimated market value
    $1,360,700
    Get a cash offer in 3 minutes
    Find out how much your home could sell for in as little as 3 minutes with a no-obligation cash offer.
    Estimated market value
    $1,360,700