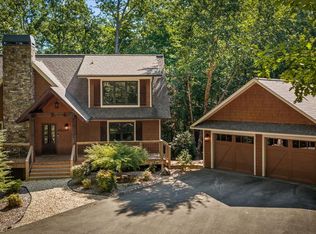
Tucked within the heart of the Aska Adventure Area, this fully furnished and turn-key mountain retreat blends refined rustic luxury with contemporary mountain design, offering 3 bedrooms and 3.5 baths on a gentle wooded setting surrounded by serene natural beauty. A babbling brook, private pond, and canopy views create an unmatched sense of tranquility, while soaring ceilings, expansive walls of glass, and a light-filled open floor plan bring the outdoors seamlessly inside. Warm wood accents, clean drywall finishes and curated industrial touches complement the sleek stone fireplace and upscale designer lighting throughout. The gourmet kitchen features stainless steel appliances, stone countertops, and effortless flow into the spacious living and dining areas designed for gathering and entertaining. Two luxurious primary suites offer spa-inspired ensuite baths with striking tilework and elevated fixtures, while the finished terrace level provides additional guest accommodations, a den and recreation space, wet bar, storage, and a covered entertaining porch overlooking lush landscaping. The expansive party porch with outdoor fireplace invites year-round enjoyment in a private mountain setting just minutes from Downtown Blue Ridge, Lake Blue Ridge, and the Toccoa River, all with easy access.
Active
Price cut: $10K (9/14)
$810,000
197 Tipton Ct, Cherry Log, GA 30522
3beds
2,548sqft
Residential
Built in 2023
2.06 Acres Lot
$-- Zestimate®
$318/sqft
$-- HOA
What's special
Sleek stone fireplaceSoaring ceilingsBabbling brookCanopy viewsPrivate pondLight-filled open floor planWarm wood accents
- 154 days
- 688
- 80
Zillow last checked:
Listing updated:
Listed by:
Logan Fitts 706-851-4486,
Mountain Sotheby's International Realty
Source: NGBOR,MLS#: 430400
Facts & features
Interior
Bedrooms & bathrooms
- Bedrooms: 3
- Bathrooms: 4
- Full bathrooms: 3
- Partial bathrooms: 1
- Main level bedrooms: 2
Rooms
- Room types: Den, Living Room, Dining Room, Kitchen, Laundry, Media Room
Primary bedroom
- Level: Main
Heating
- Central, Electric
Cooling
- Central Air, Electric
Appliances
- Included: Refrigerator, Range, Dishwasher, Washer, Dryer
- Laundry: Laundry Closet, In Basement, Mud Room, Laundry Room
Features
- Pantry, Cathedral Ceiling(s), Sheetrock, Wood, See Remarks, Eat-in Kitchen, High Speed Internet
- Flooring: Concrete, Wood, Tile
- Windows: Wood Frames
- Basement: Finished,Full
- Number of fireplaces: 2
- Fireplace features: Vented, Ventless, Gas Log, Wood Burning, Outside
- Furnished: Yes
Interior area
- Total structure area: 2,548
- Total interior livable area: 2,548 sqft
Video & virtual tour
Property
Parking
- Parking features: Driveway, Gravel
- Has uncovered spaces: Yes
Features
- Levels: Two
- Stories: 2
- Patio & porch: Deck, Covered, Patio
- Exterior features: Private Yard, Fire Pit, Retaining Walls
- Has view: Yes
- View description: Year Round, Creek/Stream, Trees/Woods, Pond
- Has water view: Yes
- Water view: Creek/Stream
- Waterfront features: Creek, Small Lake/Pond, Creek Access
- Frontage type: Branch,Creek,Small Lake/Pond
Lot
- Size: 2.06 Acres
- Topography: Sloping
Details
- Parcel number: 0038 02217
Construction
Type & style
- Home type: SingleFamily
- Architectural style: Chalet,Contemporary,See Remarks
- Property subtype: Residential
Materials
- Frame, Wood Siding, Stone
- Roof: Metal
Condition
- Resale
- New construction: No
- Year built: 2023
Utilities & green energy
- Sewer: Septic Tank
- Water: Well
- Utilities for property: Cable Available
Community & HOA
Community
- Subdivision: Big Creek
Location
- Region: Cherry Log
Financial & listing details
- Price per square foot: $318/sqft
- Tax assessed value: $695,070
- Annual tax amount: $2,523
- Date on market: 5/7/2026
- Road surface type: Gravel, Paved
Estimated market value
Not available
Estimated sales range
Not available
Not available
Price history
| Date | Event | Price |
|---|---|---|
| 9/14/2026 | Price change | $810,000-1.2%$318/sqft |
Source:  GAMLS #10759923 Report a problem GAMLS #10759923 Report a problem | ||
| 6/15/2026 | Price change | $820,000-2.4%$322/sqft |
Source: GAMLS #10759923 Report a problem | ||
| 5/7/2026 | Listed for sale | $840,000+12%$330/sqft |
Source: NGBOR #430400 Report a problem | ||
| 1/28/2025 | Sold | $749,900$294/sqft |
Source: NGBOR #402745 Report a problem | ||
| 12/31/2024 | Pending sale | $749,900$294/sqft |
Source: NGBOR #402745 Report a problem | ||
| 12/19/2024 | Listed for sale | $749,900-3.7%$294/sqft |
Source: NGBOR #402745 Report a problem | ||
| 11/18/2024 | Listing removed | $779,000$306/sqft |
Source: NGBOR #402745 Report a problem | ||
| 11/13/2024 | Price change | $779,000-1.3%$306/sqft |
Source: NGBOR #402745 Report a problem | ||
| 10/18/2024 | Price change | $789,000-1.3%$310/sqft |
Source: NGBOR #402745 Report a problem | ||
| 9/17/2024 | Listed for sale | $799,000$314/sqft |
Source: NGBOR #402745 Report a problem | ||
| 8/16/2024 | Pending sale | $799,000$314/sqft |
Source: NGBOR #402745 Report a problem | ||
| 7/31/2024 | Price change | $799,000-6%$314/sqft |
Source: NGBOR #402745 Report a problem | ||
| 5/22/2024 | Price change | $849,900-2.9%$334/sqft |
Source: NGBOR #402745 Report a problem | ||
| 4/28/2024 | Listed for sale | $874,900+3.1%$343/sqft |
Source: NGBOR #402745 Report a problem | ||
| 10/14/2023 | Listed for sale | $849,000+1921.4%$333/sqft |
Source: NGBOR #329207 Report a problem | ||
| 4/22/2022 | Sold | $42,000$16/sqft |
Source: Public Record Report a problem | ||
Public tax history
| Year | Property taxes | Tax assessment |
|---|---|---|
| 2025 | $2,523 -1% | $278,028 |
| 2024 | $2,548 +1455.3% | $278,028 +1630.3% |
| 2023 | $164 +0% | $16,068 |
| 2022 | $164 -27.3% | $16,068 |
| 2021 | $225 -1.6% | $16,068 |
| 2020 | $229 -1.9% | $16,068 |
| 2019 | $233 -5.7% | $16,068 |
| 2018 | $248 | $16,068 |
| 2017 | $248 -9.3% | $16,068 |
| 2016 | $273 | $16,068 |
| 2015 | $273 -4.3% | $16,068 |
| 2014 | $285 -0.3% | $16,068 |
| 2013 | $286 | $16,068 |
Find assessor info on the county website
Monthly payment
Est. payment
Payment breakdown
Explore the cost of this home by adjusting the details. Changes won't be saved.Climate risks
Neighborhood: 30522

Similar homes
- $879,0003 bd3 ba1.8k sqft3149 Big Creek Rd, Cherry Log, GA 30522For Sale
 MLS ID #435498, Evangeline Zamm, BHHS Georgia Properties-Roswell. NGBOR
 - $729,0003 bd3 ba2k sqft140 Black Oaks Rd, Cherry Log, GA 30522For Sale
 MLS ID #436299, The Mountain Life Team, Keller Williams Elevate. NGBOR
 - $825,0004 bd4 ba2.4k sqft2634 Mountain Tops Rd, Blue Ridge, GA 30513For Sale
 MLS ID #435800, Amanda Fard, Keller Williams Cityside. NGBOR
 - $849,7774 bd3 ba3.6k sqft200 W Goldmine Rd, Ellijay, GA 30536New Construction
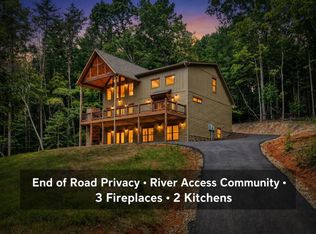 MLS ID #436726, The Cindy West Team, Remax Town & Country – The Cindy West Team. NGBOR
 - $849,9004 bd4 ba2.5k sqft312 Campbell Camp Cir #70, Blue Ridge, GA 30513Active
 MLS ID #10780221, Gregory A Martin, Keller Williams Elevate. GAMLS
