The Biltmore makes a great first impression with charming front entrance opening to a soaring two-story foyer, elegant formal dining room and inviting great room. The thoughtfully designed kitchen layout includes a large chef’s island with plenty of room for seating adjacent to the sunny breakfast area. The owner’s suite is conveniently located on the first level with huge walk-in closet, dual-sink vanity, shower with seat, and linen closet. The laundry room, which serves as a mudroom off the garage, and the powder room finish off the first-floor interior space. Moving to the second floor, you will find two additional bedrooms and ample versatile flex space from the spacious loft to the substantial media room. These large open rooms have many uses such as office, family room, playroom, movie room, or whatever fits your needs. [Biltmore]
Sold for $400,000
$400,000
197 Woodsrun St, Raeford, NC 28376
3beds
2,225sqft
Single Family Residence
Built in 2023
0.48 Acres Lot
$403,200 Zestimate®
$180/sqft
$2,287 Estimated rent
Home value
$403,200
$383,000 - $423,000
$2,287/mo
Zestimate® history
Owner options
List your home for rent
$2,287/mo
Rent Zestimate®
Find your next renter with Zillow Rental Manager. Plus, with online applications, you can quickly screen prospective tenants – for free.
$2,287/mo
Rent Zestimate®
Refinance and save
$2,430/mo
Est. payment
Refinancing to a lower rate could help reduce your monthly payments and save thousands over the life of the loan.
$2,430/mo
Est. payment
Explore your selling options
Work with a Zillow partner agent
Leverage their expertise and Zillow's premium Showcase listings to get your home seen by more buyers.
Get startedList with your own agent
Get your home in front of millions of buyers by listing it on Zillow.
Learn how to do itSell it yourself
Take full control of how buyers see your home on Zillow by listing For Sale by Owner (FSBO).
List your homeWhat's special
Dual-sink vanitySpacious loftHuge walk-in closetLinen closetMovie roomSubstantial media roomLarge open rooms
Zillow last checked:
Listing updated:
Listed by:
PATRICK MCKEE,
MCKEE REALTY
Bought with:
CHARLES FENNELL, 243222
COLDWELL BANKER ADVANTAGE - FAYETTEVILLE
Source: LPRMLS,MLS#: 702522 Originating MLS: Longleaf Pine Realtors
Originating MLS: Longleaf Pine RealtorsFacts & features
Interior
Bedrooms & bathrooms
- Bedrooms: 3
- Bathrooms: 3
- Full bathrooms: 2
- 1/2 bathrooms: 1
Heating
- Heat Pump
Cooling
- Central Air
Features
- Double Vanity
- Flooring: Carpet, Laminate, Vinyl
- Number of fireplaces: 1
- Fireplace features: Electric
Interior area
- Total interior livable area: 2,225 sqft
Property
Parking
- Total spaces: 2
- Parking features: Attached, Garage
- Attached garage spaces: 2
Features
- Levels: Two
- Stories: 2
Lot
- Size: 0.48 Acres
Details
- Parcel number: na
- Special conditions: Standard
Construction
Type & style
- Home type: SingleFamily
- Architectural style: Two Story
- Property subtype: Single Family Residence
Materials
- Vinyl Siding, Wood Frame
- Foundation: Slab
Condition
- New Construction
- New construction: Yes
- Year built: 2023
Details
- Warranty included: Yes
Utilities & green energy
- Sewer: Septic Tank
- Water: Public
Community & HOA
Community
- Subdivision: Woodsrun
HOA
- Has HOA: Yes
- HOA name: Mckee Homes
Location
- Region: Raeford
Financial & listing details
- Price per square foot: $180/sqft
- Tax assessed value: $343,570
- Annual tax amount: $2,982
- Date on market: 4/26/2023
- Cumulative days on market: 447 days
- Listing terms: Cash,Conventional,FHA,USDA Loan,VA Loan
- Inclusions: na
- Exclusions: na
- Ownership: Less than a year
Price history
| Date | Event | Price |
|---|---|---|
| 1/1/2024 | Sold | $400,000-2.4%$180/sqft |
Source:  LPRMLS #702522 Report a problem LPRMLS #702522 Report a problem | ||
| 11/6/2023 | Pending sale | $409,999$184/sqft |
Source: LPRMLS #702522 Report a problem | ||
| 10/31/2023 | Price change | $409,999+2.5%$184/sqft |
Source: LPRMLS #702522 Report a problem | ||
| 9/19/2023 | Price change | $399,999-3.9%$180/sqft |
Source: LPRMLS #702522 Report a problem | ||
| 7/17/2023 | Price change | $416,438-2.3%$187/sqft |
Source: LPRMLS #702522 Report a problem | ||
| 7/14/2023 | Price change | $426,438+1.7%$192/sqft |
Source: LPRMLS #702522 Report a problem | ||
| 4/26/2023 | Listed for sale | $419,168$188/sqft |
Source: LPRMLS #702522 Report a problem | ||
Public tax history
| Year | Property taxes | Tax assessment |
|---|---|---|
| 2025 | $2,982 | $343,570 |
| 2024 | $2,982 +846.6% | $343,570 +136.2% |
| 2023 | $315 | $145,470 |
Find assessor info on the county website
Neighborhood: 28376
Nearby homes
- $374,9994 bd3 ba2.4k sqft219 Woodsrun St, Raeford, NC 28376Sold
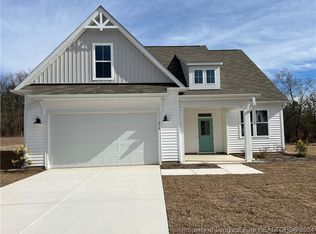
- $377,9004 bd3 ba2.3k sqft177 Woodsrun St, Raeford, NC 28376Sold
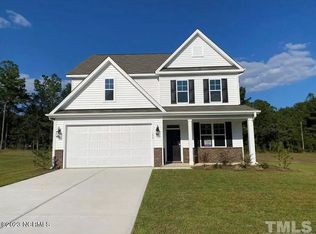
- $399,0004 bd3 ba2.3k sqft178 Woodsrun St, Raeford, NC 28376Sold

- $415,9004 bd3 ba2.4k sqft158 Woodsrun St, Raeford, NC 28376For Sale
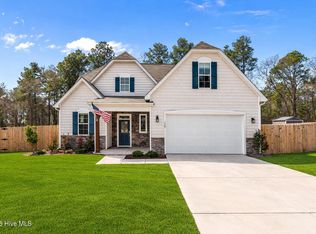
- $441,0004 bd3 ba2.9k sqft198 Woodsrun St, Raeford, NC 28376Sold
- $400,9994 bd3 ba2.3k sqft124 Woodsrun St, Raeford, NC 28376Sold
- $496,0004 bd3 ba2.9k sqft213 Woodsrun St, Raeford, NC 28376Sold
- $155,100-- bd2 ba1k sqft551 Montrose Rd, Raeford, NC 28376Off Market
Nearby schools
GreatSchools rating
- 3/10West Hoke ElementaryGrades: PK-5Distance: 4.3 mi
- 6/10West Hoke MiddleGrades: 6-8Distance: 6.2 mi
- 4/10Hoke County HighGrades: 9-12Distance: 7.4 mi
Schools provided by the listing agent
- Middle: West Hoke Middle School
- High: Hoke County High School
Source: LPRMLS. This data may not be complete. We recommend contacting the local school district to confirm school assignments for this home.
Get a cash offer in 3 minutes
Find out how much your home could sell for in as little as 3 minutes with a no-obligation cash offer.
Estimated market value
$403,200
Get a cash offer in 3 minutes
Find out how much your home could sell for in as little as 3 minutes with a no-obligation cash offer.
Estimated market value
$403,200
- North Carolina
- Hoke County
- Raeford
- 28376
- 197 Woodsrun St
Nearby cities
Nearby zip codes
Other Raeford Topics
