Beautiful, pristine home located in the desirable Woods Run community in Raeford! This inviting property offers a spacious and functional floor plan with the primary suite conveniently located on the main level, providing both privacy and comfort with its own en-suite bath. The home features a bright, open living area and a well-appointed kitchen with ample cabinet and counter space--perfect for both everyday living and entertaining.
Upstairs, you'll find a second living area along with three additional bedrooms, offering flexibility for family, guests, or a home office setup. Step outside to enjoy the fully fenced backyard--ideal for pets, play, or relaxing evenings. A storage shed adds even more convenience for outdoor equipment and extra storage.
Enjoy the benefits of Hoke County living, including a lower cost of living and no city taxes. Ideally located just minutes from Aberdeen, Pinehurst, and Southern Pines--offering easy access to dining, shopping, and golf. Conveniently situated less than a mile from Highway 211 and Plank Road, making commuting to Fort Bragg quick and easy.
This home truly offers the perfect blend of comfort, space, value, and location. Plus, who doesn't like gifts? The fridge, shed, and washer and dryer are all yours! The home is secured with a Termite bond as well!
Under contract
Price cut: $2K (7/3)
$415,900
158 Woodsrun Street, Raeford, NC 28376
4beds
2,465sqft
:
Get pre-qualified$2,521/mo
Single Family Residence
Built in 2024
0.47 Acres Lot
$414,900 Zestimate®
$169/sqft
$-- HOA
What's special
Well-appointed kitchenFully fenced backyardStorage shedThree additional bedrooms
- 137 days |
- 327 |
- 22 |
Zillow last checked:
Listing updated:
Listed by:
Stacey Caldwell 910-391-4199,
Berkshire Hathaway HS Pinehurst Realty Group/PH
Source: Hive MLS,MLS#: 100560551 Originating MLS: Mid Carolina Regional MLS
Originating MLS: Mid Carolina Regional MLSFacts & features
Interior
Bedrooms & bathrooms
- Bedrooms: 4
- Bathrooms: 3
- Full bathrooms: 2
- 1/2 bathrooms: 1
Rooms
- Room types: Master Bedroom, Laundry, Bedroom 3, Bedroom 1, Bedroom 2, Family Room, Dining Room
Primary bedroom
- Level: First
- Dimensions: 16 x 14
Bedroom 1
- Level: Second
- Dimensions: 9 x 12
Bedroom 2
- Level: Second
- Dimensions: 10 x 12
Bedroom 3
- Description: Could be used as a bonus room
- Level: Second
- Dimensions: 11 x 19
Dining room
- Level: First
- Dimensions: 9 x 15
Family room
- Level: First
- Dimensions: 20 x 17
Family room
- Level: Second
- Dimensions: 15 x 20
Laundry
- Level: First
- Dimensions: 6 x 8
Heating
- Fireplace(s), Electric, Heat Pump
Cooling
- Central Air
Appliances
- Included: Electric Cooktop, Washer, Refrigerator, Dryer, Dishwasher, Electric Range
- Laundry: Laundry Room
Features
- Walk-in Closet(s), Entrance Foyer, Kitchen Island, Ceiling Fan(s), Blinds/Shades, Walk-In Closet(s)
- Flooring: LVT/LVP, Carpet
Interior area
- Total structure area: 2,465
- Total interior livable area: 2,465 sqft
Property
Parking
- Total spaces: 2
- Parking features: Garage Faces Front, Garage Door Opener, Paved, Garage
- Attached garage spaces: 2
Features
- Levels: Two
- Patio & porch: Covered, Patio, Front Porch
- Fencing: Back Yard
- Has view: Yes
- View description: See Remarks
- Frontage type: See Remarks
Lot
- Size: 0.47 Acres
- Dimensions: 120 x 183 x 122 x 153
Details
- Parcel number: 584960001241
- Zoning: RA
- Special conditions: Standard
Construction
Type & style
- Home type: SingleFamily
- Property subtype: Single Family Residence
Materials
- Vinyl Siding, Wood Frame
- Foundation: Slab
- Roof: Architectural Shingle
Condition
- New construction: No
- Year built: 2024
Utilities & green energy
- Sewer: Septic Tank
- Water: Public
- Utilities for property: Cable Available
Community & HOA
Community
- Security: Smoke Detector(s)
- Subdivision: Woodsrun
HOA
- Has HOA: No
Location
- Region: Raeford
Financial & listing details
- Price per square foot: $169/sqft
- Tax assessed value: $345,160
- Annual tax amount: $2,994
- Date on market: 3/16/2026
- Cumulative days on market: 137 days
- Listing agreement: Exclusive Right To Sell
- Listing terms: Cash,Conventional,FHA,VA Loan
- Road surface type: Paved
Estimated market value
$414,900
$394,000 - $436,000
$2,396/mo
Price history
| Date | Event | Price |
|---|---|---|
| 7/27/2026 | Contingent | $415,900$169/sqft |
Source:  Hive MLS #100560551 Report a problem Hive MLS #100560551 Report a problem | ||
| 7/27/2026 | Pending sale | $415,900$169/sqft |
Source:  LPRMLS #758971 Report a problem LPRMLS #758971 Report a problem | ||
| 7/3/2026 | Price change | $415,900-0.5%$169/sqft |
Source: LPRMLS #758971 Report a problem | ||
| 6/18/2026 | Price change | $417,900-0.5%$170/sqft |
Source: LPRMLS #758971 Report a problem | ||
| 5/7/2026 | Price change | $419,900-1.2%$170/sqft |
Source: LPRMLS #758971 Report a problem | ||
| 4/2/2026 | Price change | $424,900-1.2%$172/sqft |
Source: Hive MLS #100560551 Report a problem | ||
| 3/16/2026 | Listed for sale | $430,000+7.5%$174/sqft |
Source: Hive MLS #100560551 Report a problem | ||
| 9/20/2024 | Sold | $399,990$162/sqft |
Source: Hive MLS #100446938 Report a problem | ||
| 8/29/2024 | Pending sale | $399,990$162/sqft |
Source: LPRMLS #726051 Report a problem | ||
| 8/21/2024 | Price change | $399,990-9.1%$162/sqft |
Source: LPRMLS #726051 Report a problem | ||
| 4/29/2024 | Listed for sale | $439,999$178/sqft |
Source: LPRMLS #724665 Report a problem | ||
Public tax history
| Year | Property taxes | Tax assessment |
|---|---|---|
| 2025 | $2,995 +573% | $345,160 |
| 2024 | $445 | $345,160 +45.2% |
| 2023 | $445 | $237,640 |
Find assessor info on the county website
Monthly payment
Est. payment
Payment breakdown
Explore the cost of this home by adjusting the details. Changes won't be saved.Climate risks
Neighborhood: 28376
Nearby schools
GreatSchools rating
- 3/10West Hoke ElementaryGrades: PK-5Distance: 4.3 mi
- 6/10West Hoke MiddleGrades: 6-8Distance: 6.2 mi
- 4/10Hoke County HighGrades: 9-12Distance: 7.4 mi
Schools provided by the listing agent
- Elementary: West Hoke
- Middle: West Hoke
- High: Hoke County
Source: Hive MLS. This data may not be complete. We recommend contacting the local school district to confirm school assignments for this home.
- $399,0004 bd3 ba2.3k sqft178 Woodsrun St, Raeford, NC 28376Sold

- $400,9994 bd3 ba2.3k sqft124 Woodsrun St, Raeford, NC 28376Sold

- $374,9994 bd3 ba2.4k sqft219 Woodsrun St, Raeford, NC 28376Sold
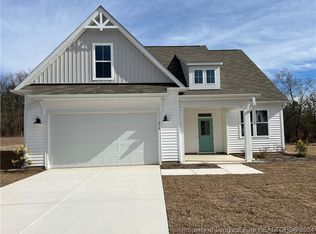
- $400,0003 bd3 ba2.2k sqft197 Woodsrun St, Raeford, NC 28376Sold
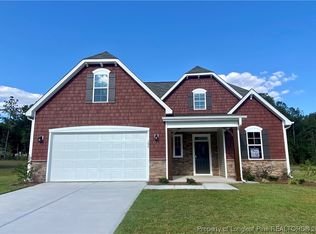
- $377,9004 bd3 ba2.3k sqft177 Woodsrun St, Raeford, NC 28376Sold
- $402,4994 bd3 ba2.4k sqft214 Woodsrun St, Raeford, NC 28376Sold
- $395,0003 bd3 ba2.4k sqft125 Woodsrun HOMESITE 1, Raeford, NC 28376Sold
- $395,0003 bd3 ba2.4k sqft125 Woodsrun St, Raeford, NC 28376Sold
A local agent can set up tours, give advice and negotiate with sellers.
A local lender can help you make sure your offer is ready when you are.
Similar homes
- $415,0004 bd3 ba2.4k sqft218 Woodsrun Street, Raeford, NC 28376For Sale
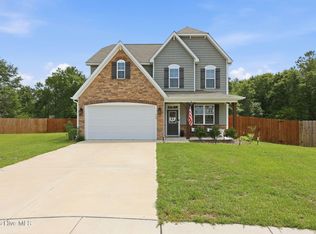
 MLS ID #100581260, Katlyn Gauthier, RE/MAX Southern Properties. Hive MLS
 - $405,0004 bd3 ba2.5k sqft277 B And B Loop, Raeford, NC 28376For Sale
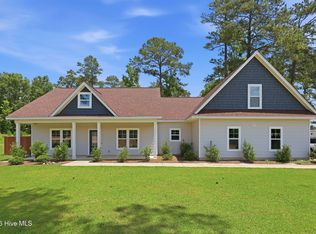 MLS ID #100579506, Andrea Pedicelli, Keller Williams Pinehurst. Hive MLS
 - $330,9003 bd2 ba1.8k sqft161 Flying Bolt Drive, Raeford, NC 28376For Sale
 MLS ID #100591500, Sarah Morris, RE/MAX Choice. Hive MLS
 - $389,9004 bd3 ba2.7k sqft147 Red Lobelia Ln, Raeford, NC 28376New Construction
 Caviness & Cates
 - $320,0003 bd2 ba1.8k sqft264 Flying Bolt Drive, Raeford, NC 28376For SaleMLS ID #100557582, Julia Lattarulo, Keller Williams Pinehurst. Hive MLS
- $409,9004 bd3 ba2.2k sqft1801 Deerberry Court, Aberdeen, NC 28315For SaleMLS ID #100577306, Tony Barnes, Keller Williams Pinehurst. Hive MLS
- $394,9004 bd4 ba2.6k sqft159 Red Lobelia Ln, Raeford, NC 28376New ConstructionCaviness & Cates
- $430,0004 bd3 ba2.1k sqft1730 Veranda Court, Aberdeen, NC 28315For SaleMLS ID #100560094, The Mark Gentry Team, The Gentry Team. Hive MLS
- $420,0004 bd3 ba2.1k sqft222 Brisbane Drive, Aberdeen, NC 28315For SaleMLS ID #100567449, Megan Shoff, Keller Williams Realty-Fayetteville. Hive MLS
- $399,9004 bd2 ba2.6k sqft901 E Main Street, Aberdeen, NC 28315For SaleMLS ID #100564042, Tony Barnes, Keller Williams Pinehurst. Hive MLS
- $439,0004 bd3 ba2.3k sqft415 Kerr Lake Road, Aberdeen, NC 28315For SaleMLS ID #100564708, #SellingMoore The PG Group, Carolina Summit Group, LLC. Hive MLS
- $429,5004 bd3 ba2.2k sqft161 Merle Road, Pinebluff, NC 28373New ConstructionMLS ID #100549998, Kat Tapia, Fathom Realty NC. Hive MLS
- $595,0004 bd3 ba3.2k sqft195 Glenmoor Drive, Southern Pines, NC 28387For SaleMLS ID #100593182, Tracy Gibson, Pines Sotheby's International Realty. Hive MLS
- $390,0004 bd3 ba2.9k sqft2134 Clydesmill Road, Fayetteville, NC 28314For SaleMLS ID #100585853, Cherry Porch Amanatidis, Premier Real Estate of the Sandhills LLC. Hive MLS
- from $394,9004 bd3 ba2.6k sqftRivermist - Embark Collection Plan, Brookstone Village, Raeford, NC 28376New ConstructionCaviness & Cates
- from $389,9004 bd3 ba2.7k sqftGranville - Embark Collection Plan, Brookstone Village, Raeford, NC 28376New ConstructionCaviness & Cates
- $425,0003 bd3 ba2.4k sqft16620 Titmouse Court, Wagram, NC 28396For SaleMLS ID #100574358, Tammy Everett, LPT Realty. Hive MLS
- $325,0003 bd3 ba1.9k sqft202 Ziggy Way, Raeford, NC 28376For Sale
 MLS ID #10165916, LaKecia Richardson. Doorify MLS
 - $435,0003 bd3 ba2.2k sqft30220 W Lake Drive, Wagram, NC 28396For SaleMLS ID #100564621, Sue Calegan, LPT Realty. Hive MLS
- from $394,9724 bd4 ba2.5k sqftClayton Plan, Brookstone Village, Raeford, NC 28376New ConstructionCaviness & Cates
