Welcome to Waterfall Lodge on Clear Lake, located in the Double Knob Community in Ellijay, Georgia! This true log home offers 5 bedrooms (primary suite on the main level), 3 full baths, a half bath, and a washer & dryer, all on the main level, plus 4232 sq ft, three fireplaces, and a great mix of covered and open decks. The home features a functional floor plan with multiple gathering spaces, including an expansive great room with cathedral ceilings and a glass wall that floods the space with natural light. The large updated kitchen showcases granite countertops and SS appliances. The all-inclusive primary suite includes a walk-in closet, jetted tub, dual high-top sinks, tiled shower, separate water closet, and access to the connecting private covered hot tub deck with a wood-burning fireplace. The finished terrace level offers a fun, relaxing space with a gas fireplace, pool table, wet bar, and guest quarters, with easy access to the outdoor fire pit and waterfall feature. Exterior and property features include: 1.87-acre lot with good walkable land, a full circular driveway with a covered porte-cochere and ample parking, and a custom-built waterfall feature. Includes a storage shed, fire pit, and a walking path down to the covered pavilion with lake access. Additional features include exceptional privacy, a brand-new Lennox HVAC system, a Generac Guardian 22 kW whole-house generator, and the home is offered completely furnished (with very few exceptions). Welcome Home to 1970 Big Ben Road.
Active
$825,000
1970 Big Ben Rd #27, Ellijay, GA 30540
5beds
4,232sqft
Single Family Residence, Cabin
Built in 2007
1.87 Acres Lot
$-- Zestimate®
$195/sqft
$-- HOA
What's special
Custom-built waterfall featureStorage shedFire pitThree fireplaces
- 23 hours
- 140
- 13
Zillow last checked:
Listing updated:
Listed by:
Michael Miller 7066327311,
Coldwell Banker High Country
Source: GAMLS,MLS#: 10875190
Facts & features
Interior
Bedrooms & bathrooms
- Bedrooms: 5
- Bathrooms: 4
- Full bathrooms: 3
- 1/2 bathrooms: 1
- Main level bathrooms: 1
- Main level bedrooms: 1
Rooms
- Room types: Great Room
Kitchen
- Features: Breakfast Bar, Pantry, Solid Surface Counters
Heating
- Dual, Propane
Cooling
- Ceiling Fan(s), Central Air, Electric
Appliances
- Included: Dishwasher, Dryer, Electric Water Heater, Microwave, Oven/Range (Combo), Refrigerator, Stainless Steel Appliance(s), Washer
- Laundry: In Hall
Features
- Beamed Ceilings, High Ceilings, Master On Main Level, Separate Shower, Tile Bath, Vaulted Ceiling(s), Walk-In Closet(s)
- Flooring: Hardwood, Laminate, Tile
- Windows: Window Treatments
- Basement: Bath Finished,Daylight,Exterior Entry,Finished,Full,Interior Entry
- Number of fireplaces: 3
- Fireplace features: Basement, Factory Built, Family Room, Gas Log, Outside
Interior area
- Total structure area: 4,232
- Total interior livable area: 4,232 sqft
- Finished area above ground: 2,648
- Finished area below ground: 1,584
Property
Parking
- Parking features: Attached, Carport, Storage
- Has carport: Yes
Accessibility
- Accessibility features: Accessible Approach with Ramp
Features
- Levels: One and One Half
- Stories: 1
- Patio & porch: Deck, Porch
- Exterior features: Gas Grill, Water Feature
- Has private pool: Yes
- Pool features: Pool/Spa Combo
- Has spa: Yes
- Spa features: Bath
- Has view: Yes
- View description: Lake, Seasonal View
- Has water view: Yes
- Water view: Lake
- Waterfront features: Lake
- Body of water: Clear Lake
- Frontage type: Lakefront,Waterfront
Lot
- Size: 1.87 Acres
- Features: Level, Private
- Residential vegetation: Partially Wooded
Details
- Additional structures: Shed(s)
- Parcel number: 3091C 027
- Other equipment: Satellite Dish
Construction
Type & style
- Home type: SingleFamily
- Architectural style: Country/Rustic
- Property subtype: Single Family Residence, Cabin
Materials
- Log, Wood Siding
- Roof: Metal
Condition
- Resale
- New construction: No
- Year built: 2007
Utilities & green energy
- Electric: Generator
- Sewer: Septic Tank
- Water: Private, Well
- Utilities for property: Cable Available, Electricity Available, High Speed Internet, Phone Available, Propane, Water Available
Community & HOA
Community
- Features: Lake
- Security: Carbon Monoxide Detector(s), Smoke Detector(s)
- Subdivision: Double Knob
HOA
- Has HOA: No
- Services included: None
Location
- Region: Ellijay
Financial & listing details
- Price per square foot: $195/sqft
- Annual tax amount: $4,777
- Date on market: 10/19/2026
- Listing agreement: Exclusive Right To Sell
- Listing terms: 1031 Exchange,Cash,Conventional
- Electric utility on property: Yes
Estimated market value
Not available
Estimated sales range
Not available
Not available
Price history
| Date | Event | Price |
|---|---|---|
| 10/19/2026 | Listed for sale | $825,000$195/sqft |
Source:  GAMLS #10875190 Report a problem | ||
Public tax history
Tax history is unavailable.
Monthly payment
Est. payment
Payment breakdown
Explore the cost of this home by adjusting the details. Changes won't be saved.Climate risks
Neighborhood: 30540
Nearby schools
Schools provided by the listing agent
- Elementary: Clear Creek
- Middle: Clear Creek
- High: Gilmer
Source: GAMLS. This data may not be complete. We recommend contacting the local school district to confirm school assignments for this home.


Similar homes
- $825,0005 bd4 ba4.2k sqft1970 Big Ben Rd, Ellijay, GA 30540For Sale
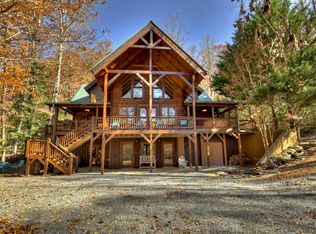 MLS ID #436996, Michael Miller, Coldwell Banker High Country Realty - Blue Ridge. NGBOR
- $874,9004 bd3 ba6.1k sqft4725 Boardtown Rd, Ellijay, GA 30540For Sale
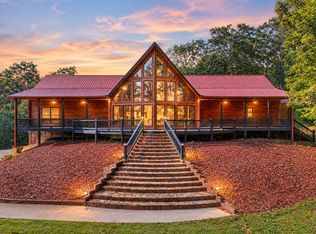 MLS ID #436857, Emily Reece, REMAX Town & Country - Ellijay. NGBOR
- $850,0003 bd3 ba3.2k sqft330 Seneca Dr, Ellijay, GA 30540For Sale
 MLS ID #435838, The Cindy West Team, Remax Town & Country – The Cindy West Team. NGBOR
- $999,9003 bd4 ba2.6k sqft551 Amy Creek Cir, Ellijay, GA 30540For Sale
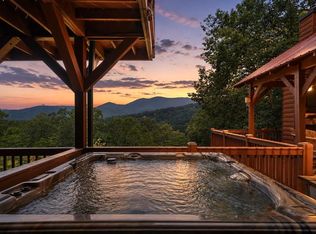 MLS ID #436510, The CALL CAT NOW Group, REMAX Town & Country - Ellijay. NGBOR
- $960,0004 bd5 ba5.1k sqft312 Learh Ln, Ellijay, GA 30540Active
 MLS ID #10802703, Lamar Long, Virtual Properties Realty.com. GAMLS
- $1,075,0003 bd3 ba2.4k sqft114 Amy Creek Cir, Ellijay, GA 30540ActiveMLS ID #10772608, Jason Topping, Knapp Realty. GAMLS
- $899,0004 bd3 ba2.5k sqft221 Foxfire Rd #21, Blue Ridge, GA 30513ActiveMLS ID #10872526, Tracy Krohn, Keller Williams Elevate. GAMLS
