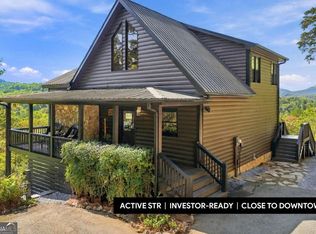
ACTIVE STR, CLOSE TO TOWN! Long-range mountain views set the scene at Blue Fox Den, an investor-ready 3-level mountain retreat just minutes from town and currently operating as an active short-term rental. Designed for gathering, relaxing, and making the most of life in the North Georgia mountains, the cabin offers multiple indoor and outdoor spaces for guests to spread out, including 3 levels of screened decks and a covered party deck where a stacked stone fireplace, hot tub, and sweeping mountain views create an unforgettable backdrop in every season. Inside, soaring ceilings, abundant windows, and tongue-and-groove wood walls and ceilings fill the home with light while framing the scenery from nearly every direction. Wide-plank rustic wood floors and a handcrafted staircase with a chunky wood handrail and twig-style branch balusters add distinctive mountain character, while the vaulted living area centers around a stacked stone fireplace with custom rustic shelving. The eat-in kitchen blends beautifully with the cabin aesthetic, featuring dark painted wood cabinetry, granite countertops, stainless steel appliances, and galvanized corrugated metal accents. With sleeping spaces thoughtfully distributed across all 3 levels, a spacious lower-level recreation room, and plenty of room for guests to enjoy both privacy and time together, the layout is well suited for continued STR use, a mountain getaway, or full-time retreat. Outside, keep the fun going with a putting green, fire pit area, hot tub, and multiple places to unwind while taking in the view. With its close-to-town location, established rental use, and guest-friendly amenities, Blue Fox Den is ready for its next owner to step in and enjoy. Schedule your showing and come experience this mountain retreat for yourself.
Active
$899,000
221 Foxfire Rd, Blue Ridge, GA 30513
4beds
2,514sqft
Residential
Built in 2004
2.22 Acres Lot
$-- Zestimate®
$358/sqft
$25/mo HOA
What's special
Soaring ceilingsLong-range mountain viewsSweeping mountain viewsCovered party deckWide-plank rustic wood floorsPutting greenAbundant windows
- 14 days
- 1,238
- 145
Zillow last checked:
Listing updated:
Listed by:
Tracy Krohn 404-217-5908,
Keller Williams Elevate
Source: NGBOR,MLS#: 436871
Facts & features
Interior
Bedrooms & bathrooms
- Bedrooms: 4
- Bathrooms: 3
- Full bathrooms: 3
- Main level bedrooms: 1
Rooms
- Room types: Den, Living Room, Laundry, Bonus Room, Great Room, Loft, See Remarks
Primary bedroom
- Level: Main,Upper
Heating
- Central, Propane
Cooling
- Central Air, Electric
Appliances
- Included: Refrigerator, Range, Oven, Microwave, Dishwasher, Washer, Dryer, See Remarks
- Laundry: Main Level, Laundry Closet, Laundry Room
Features
- Pantry, Ceiling Fan(s), Cathedral Ceiling(s), Wood, See Remarks, Eat-in Kitchen, High Speed Internet
- Flooring: Wood, Tile, Stone
- Windows: Insulated Windows, Wood Frames
- Basement: Finished,Full
- Number of fireplaces: 2
- Fireplace features: Vented, Ventless, Gas Log, Wood Burning, Outside
- Furnished: Yes
Interior area
- Total structure area: 2,514
- Total interior livable area: 2,514 sqft
Video & virtual tour
Property
Parking
- Parking features: Driveway, Asphalt
- Has uncovered spaces: Yes
Features
- Levels: Three Or More
- Stories: 3
- Patio & porch: Screened, Front Porch, Deck, Covered, Open, Wrap Around
- Exterior features: Garden, Private Yard, Fire Pit
- Has spa: Yes
- Spa features: Heated
- Has view: Yes
- View description: Mountain(s), Year Round, Long Range, Trees/Woods
- Frontage type: Road
Lot
- Size: 2.22 Acres
- Topography: Level,Sloping,Rolling,Wooded
Details
- Additional structures: Workshop
- Parcel number: 0053 05722
Construction
Type & style
- Home type: SingleFamily
- Architectural style: Cabin,Cottage,Craftsman
- Property subtype: Residential
Materials
- Frame, Log Siding, Stone
- Roof: Metal
Condition
- Resale
- New construction: No
- Year built: 2004
Utilities & green energy
- Sewer: Septic Tank
- Water: Community
- Utilities for property: Cable Available, Fiber Optics
Community & HOA
Community
- Subdivision: Foxfire Estates
HOA
- HOA fee: $300 annually
Location
- Region: Blue Ridge
Financial & listing details
- Price per square foot: $358/sqft
- Tax assessed value: $656,375
- Annual tax amount: $2,382
- Date on market: 10/14/2026
- Road surface type: Paved
Estimated market value
Not available
Estimated sales range
Not available
Not available
Price history
| Date | Event | Price |
|---|---|---|
| 10/14/2026 | Listed for sale | $899,000+28.6%$358/sqft |
Source: NGBOR #436871 Report a problem | ||
| 2/23/2023 | Sold | $699,000+0.3%$278/sqft |
Source: NGBOR #322037 Report a problem | ||
| 1/15/2023 | Pending sale | $696,950$277/sqft |
Source:  RE/MAX International #322037 Report a problem | ||
| 1/10/2023 | Listed for sale | $696,950$277/sqft |
Source: RE/MAX International #322037 Report a problem | ||
Public tax history
| Year | Property taxes | Tax assessment |
|---|---|---|
| 2025 | $2,382 -1% | $262,550 |
| 2024 | $2,406 +11.7% | $262,550 +24.2% |
| 2023 | $2,155 -1.1% | $211,308 -1.1% |
| 2022 | $2,178 +45.4% | $213,667 +100% |
| 2021 | $1,498 -1.6% | $106,840 |
| 2020 | $1,523 -1.9% | $106,840 |
| 2019 | $1,553 +10.6% | $106,840 +17.2% |
| 2018 | $1,404 | $91,141 -0.9% |
| 2017 | $1,404 -1.4% | $91,950 +9.7% |
| 2016 | $1,424 | $83,848 -0.9% |
| 2015 | $1,424 -5.1% | $84,585 -9.6% |
| 2014 | $1,501 -9% | $93,555 +14.5% |
| 2013 | $1,648 | $81,725 |
| 2010 | -- | -- |
| 2009 | -- | -- |
Find assessor info on the county website
Monthly payment
Est. payment
Payment breakdown
Explore the cost of this home by adjusting the details. Changes won't be saved.Climate risks
Neighborhood: 30513
Similar homes
- $899,0004 bd3 ba2.5k sqft221 Foxfire Rd #21, Blue Ridge, GA 30513Active
 MLS ID #10872526, Tracy Krohn, Keller Williams Elevate. GAMLS
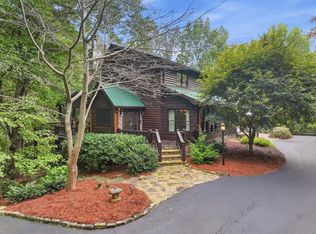
- $884,5004 bd3 ba2.8k sqft205 Minnehaha Trl, Blue Ridge, GA 30513For Sale
 MLS ID #436716, Sam Dart, Warrior Realty Group. NGBOR
- $885,0003 bd3 ba2.6k sqft208 Cohutta Overlook Dr, Blue Ridge, GA 30513Active
 MLS ID #10869771, Sinan Zakaria, Listed Simply. GAMLS
- $895,0003 bd3 ba2.6k sqft12 N Dream Catcher Mtn, Blue Ridge, GA 30513For Sale
 MLS ID #436033, Logan Fitts, Mountain Sotheby's International Realty. NGBOR
- $780,0003 bd3 ba2.3k sqft45 Whispering Ln, Blue Ridge, GA 30513ActiveMLS ID #10849658, Robert Wolf, Keller Williams Realty Partners. GAMLS
- $779,0003 bd3 ba2.8k sqft1605 Sunrock Mountain Rd, Blue Ridge, GA 30513ActiveMLS ID #10871952, Mary Gasparini, Drake Realty, Inc.. GAMLS
- $847,5003 bd4 ba2.8k sqft91 Whispering Lake Way, Blue Ridge, GA 30513ActiveMLS ID #10717591, Ashley Stancil, Keller Williams Realty Atl. Partners. GAMLS
- $829,0003 bd3 ba2.8k sqft24 Twin Lakes Rd, Blue Ridge, GA 30513ActiveMLS ID #10871890, Susie Stanley, Mountain Sotheby's International. GAMLS
- $881,0003 bd3 ba2.6k sqft649 Weaver Creek Way, Blue Ridge, GA 30513ActiveMLS ID #10787468, Michele Madison, ReMax Town & Ctry-Downtown. GAMLS
- $825,0003 bd3 ba2.6k sqft2124 Maxwell Rd, Blue Ridge, GA 30513ActiveMLS ID #10856286, Milena T Nelson, eXp Realty. GAMLS
