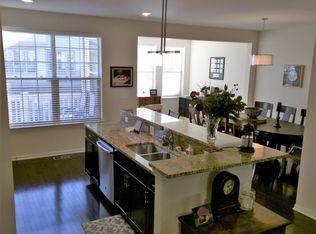
Nestled within the prestigious enclave of Westgate at The Glen, this sophisticated and sunlit townhome offers unparalleled park vistas and epitomizes modern luxury living. The open-concept main level showcases gleaming hardwood floors that seamlessly connect the living and dining areas to a gourmet kitchen, designed for effortless entertaining. Culinary enthusiasts will appreciate the premium white shaker cabinetry, an island with seating, newer quartz countertops complemented by a full-height backsplash, and top-of-the-line Samsung stainless steel appliances. A versatile office or den, a chic powder room, and an expansive balcony perfect for alfresco dining complete this level. Ascend to the second floor to discover a serene primary suite featuring a tray ceiling, dual closets, and a pristine en-suite bath with dual vanities and a luxurious walk-in shower. Two additional spacious bedrooms with ample closet space share a well-appointed hall bath. The lower level boasts a sun-drenched family room with custom built-in storage for the mud room area, newer flooring and direct access to a two-car garage. Additional highlights include a custom-designed butler's pantry adjacent to the kitchen, a conveniently located second-floor laundry equipped with Samsung washer and dryer, and newer carpeting. Situated just blocks from the Metra station, The Glen Town Center's shopping and dining, golf courses, entertainment venues, parks, the Kohl Children's Museum, top-rated schools, and the Park Center, with easy access to I-94, this residence offers both luxury and convenience in an unbeatable location.
Closed
$700,000
1970 Dauntless Dr, Glenview, IL 60026
3beds
2,182sqft
Townhouse, Single Family Residence
Built in 2015
0.25 Acres Lot
$753,600 Zestimate®
$321/sqft
$4,534 Estimated rent
Home value
$753,600
$671,000 - $844,000
$4,534/mo
Zestimate® history
Owner options
List your home for rent
$4,534/mo
Rent Zestimate®
Find your next renter with Zillow Rental Manager. Plus, with online applications, you can quickly screen prospective tenants – for free.
$4,534/mo
Rent Zestimate®
Refinance and save
$5,508/mo
Est. payment
Refinancing to a lower rate could help reduce your monthly payments and save thousands over the life of the loan.
$5,508/mo
Est. payment
Explore your selling options
Work with a Zillow partner agent
Leverage their expertise and Zillow's premium Showcase listings to get your home seen by more buyers.
Get startedList with your own agent
Get your home in front of millions of buyers by listing it on Zillow.
Learn how to do itSell it yourself
Take full control of how buyers see your home on Zillow by listing For Sale by Owner (FSBO).
List your homeWhat's special
Expansive balconySpacious bedroomsWell-appointed hall bathIsland with seatingOpen-concept main levelGourmet kitchenSun-drenched family room
Zillow last checked:
Listing updated:
Listed by:
Connie Dornan, SFR 847-832-0002,
@properties Christie's International Real Estate
Bought with:
Megan Mawicke Bradley
@properties Christie's International Real Estate
Source: MRED as distributed by MLS GRID,MLS#: 12291560
Facts & features
Interior
Bedrooms & bathrooms
- Bedrooms: 3
- Bathrooms: 3
- Full bathrooms: 2
- 1/2 bathrooms: 1
Rooms
- Room types: Balcony/Porch/Lanai, Office, Breakfast Room, Foyer
Primary bedroom
- Features: Flooring (Carpet), Bathroom (Full)
- Level: Second
- Area: 210 Square Feet
- Dimensions: 15X14
Bedroom 2
- Features: Flooring (Carpet)
- Level: Second
- Area: 130 Square Feet
- Dimensions: 13X10
Bedroom 3
- Features: Flooring (Carpet)
- Level: Second
- Area: 100 Square Feet
- Dimensions: 10X10
Balcony porch lanai
- Level: Main
- Area: 100 Square Feet
- Dimensions: 10X10
Breakfast room
- Features: Flooring (Hardwood)
- Level: Main
- Area: 64 Square Feet
- Dimensions: 8X8
Dining room
- Features: Flooring (Hardwood)
- Level: Main
- Area: 150 Square Feet
- Dimensions: 15X10
Family room
- Features: Flooring (Other)
- Level: Lower
- Area: 270 Square Feet
- Dimensions: 18X15
Foyer
- Features: Flooring (Hardwood)
- Level: Main
- Area: 40 Square Feet
- Dimensions: 8X5
Kitchen
- Features: Kitchen (Eating Area-Breakfast Bar, Eating Area-Table Space, Island, Pantry-Closet), Flooring (Hardwood)
- Level: Main
- Area: 165 Square Feet
- Dimensions: 15X11
Laundry
- Features: Flooring (Ceramic Tile)
- Level: Second
- Area: 16 Square Feet
- Dimensions: 4X4
Living room
- Features: Flooring (Hardwood)
- Level: Main
- Area: 195 Square Feet
- Dimensions: 15X13
Office
- Features: Flooring (Hardwood)
- Level: Main
- Area: 120 Square Feet
- Dimensions: 12X10
Heating
- Natural Gas, Forced Air
Cooling
- Central Air
Appliances
- Included: Range, Microwave, Dishwasher, Refrigerator, Washer, Dryer, Disposal, Stainless Steel Appliance(s)
- Laundry: Upper Level, In Unit, Laundry Closet
Features
- Built-in Features
- Flooring: Hardwood
- Basement: Finished,Daylight
Interior area
- Total structure area: 0
- Total interior livable area: 2,182 sqft
Property
Parking
- Total spaces: 2
- Parking features: Asphalt, Garage Door Opener, On Site, Garage Owned, Attached, Garage
- Attached garage spaces: 2
- Has uncovered spaces: Yes
Accessibility
- Accessibility features: No Disability Access
Features
- Exterior features: Balcony
Lot
- Size: 0.25 Acres
- Features: Landscaped
Details
- Parcel number: 04282060360000
- Special conditions: None
- Other equipment: Ceiling Fan(s)
Construction
Type & style
- Home type: Townhouse
- Property subtype: Townhouse, Single Family Residence
Materials
- Vinyl Siding, Stone
- Roof: Asphalt
Condition
- New construction: No
- Year built: 2015
Details
- Builder model: BRISTOL
Utilities & green energy
- Electric: Circuit Breakers, 200+ Amp Service
- Sewer: Public Sewer
- Water: Public
Community & HOA
Community
- Subdivision: Westgate At The Glen
HOA
- Has HOA: Yes
- Services included: Insurance, Exterior Maintenance, Lawn Care, Snow Removal
- HOA fee: $569 monthly
Location
- Region: Glenview
Financial & listing details
- Price per square foot: $321/sqft
- Tax assessed value: $580,000
- Annual tax amount: $12,103
- Date on market: 2/20/2025
- Listing terms: Cash
- Ownership: Fee Simple w/ HO Assn.
Price history
| Date | Event | Price |
|---|---|---|
| 4/24/2025 | Sold | $700,000+0.1%$321/sqft |
Source:  MRED as distributed by MLS GRID #12291560 Report a problem MRED as distributed by MLS GRID #12291560 Report a problem | ||
| 2/24/2025 | Contingent | $699,000$320/sqft |
Source: MRED as distributed by MLS GRID #12291560 Report a problem | ||
| 2/20/2025 | Listed for sale | $699,000+16.7%$320/sqft |
Source: MRED as distributed by MLS GRID #12291560 Report a problem | ||
| 7/23/2022 | Listing removed | -- |
Source: MRED as distributed by MLS GRID #11440796 Report a problem | ||
| 6/23/2022 | Listed for sale | $599,000+4.7%$275/sqft |
Source: MRED as distributed by MLS GRID #11440796 Report a problem | ||
| 3/13/2020 | Sold | $572,000+12.6%$262/sqft |
Source: MRED as distributed by MLS GRID #10590547 Report a problem | ||
| 8/5/2016 | Sold | $508,000$233/sqft |
Source: Public Record Report a problem | ||
Public tax history
| Year | Property taxes | Tax assessment |
|---|---|---|
| 2024 | $12,564 +3.8% | $58,000 |
| 2023 | $12,104 +3.1% | $58,000 |
| 2022 | $11,740 +41.9% | $58,000 +58.6% |
| 2021 | $8,276 -8% | $36,580 |
| 2020 | $8,997 +7.3% | $36,580 -9% |
| 2019 | $8,385 | $40,198 |
Find assessor info on the county website
Neighborhood: 60026
Nearby homes
- $710,6003 bd3 ba2.1k sqft1970 Dauntless, Glenview, IL 60026Off Market
- $764,8003 bd3 ba2.3k sqft1966 Dauntless Dr, Glenview, IL 60026Off Market
- $730,0003 bd2 ba1.7k sqft1974 Dauntless Dr, Glenview, IL 60026Off Market
- $674,1003 bd2 ba1.5k sqft1962 Dauntless Dr, Glenview, IL 60026Off Market
- $722,4003 bd2 ba1.7k sqft1982 Dauntless Dr, Glenview, IL 60026Off Market
- $686,0003 bd2 ba2.1k sqft1958 Dauntless Dr, Glenview, IL 60026Off Market
- $745,7003 bd4 ba2.3k sqft1954 Dauntless Dr, Glenview, IL 60026Off Market
- $770,6003 bd2 ba1.7k sqft1910 Dauntless Dr, Glenview, IL 60026Off Market
Nearby schools
GreatSchools rating
- NAWestbrook Elementary SchoolGrades: PK-2Distance: 0.8 mi
- 7/10Attea Middle SchoolGrades: 6-8Distance: 0.7 mi
- 9/10Glenbrook South High SchoolGrades: 9-12Distance: 0.9 mi
Schools provided by the listing agent
- Elementary: Westbrook Elementary School
- Middle: Attea Middle School
- High: Glenbrook South High School
- District: 34
Source: MRED as distributed by MLS GRID. This data may not be complete. We recommend contacting the local school district to confirm school assignments for this home.
Get a cash offer in 3 minutes
Find out how much your home could sell for in as little as 3 minutes with a no-obligation cash offer.
Estimated market value
$753,600
Get a cash offer in 3 minutes
Find out how much your home could sell for in as little as 3 minutes with a no-obligation cash offer.
Estimated market value
$753,600
- Illinois
- Cook County
- Glenview
- 60026
- 1970 Dauntless Dr
Nearby cities
Nearby zip codes
Other Glenview Topics
