Skip main navigation
Off market
  • $745,700

    1954 Dauntless Dr, Glenview, IL 60026

    3beds
    2,320sqft
    Townhouse
    Built in ----
    -- sqft lot
    $745,700 Zestimate®
    $321/sqft
    $5,181 Estimated rent

    Home value

    $745,700

    $708,000 - $790,000

    $5,181/mo

    Zestimate® history
    Loading
    Loading...

    Owner options

    List your home for rent

    $5,181/mo

    Rent Zestimate®

    Find your next renter with Zillow Rental Manager. Plus, with online applications, you can quickly screen prospective tenants – for free.

    Learn more

    $5,181/mo

    Rent Zestimate®

    Refinance and save

    $5,307/mo

    Est. payment

    Refinancing to a lower rate could help reduce your monthly payments and save thousands over the life of the loan.

    See today's rates

    $5,307/mo

    Est. payment

    Explore your selling options

    Work with a Zillow partner agent

    Leverage their expertise and Zillow's premium Showcase listings to get your home seen by more buyers.

    Get started

    List with your own agent

    Get your home in front of millions of buyers by listing it on Zillow.

    Learn how to do it

    Sell it yourself

    Take full control of how buyers see your home on Zillow by listing For Sale by Owner (FSBO).

    List your home

    What's special

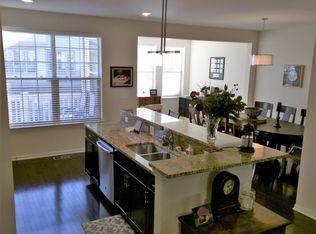
    Large kitchenGranite countersPergola and fountainStainless steel appliances

    3BR+ Office/Den, 3.5BA end-unit (2,320 sq. ft.) with luxurious finishes. This spacious home sits on a premium location overlooking landscaped courtyard, pergola and fountain in desirable Westgate at the Glen. Being the end unit, it provides abundant light, fresh air and views through all the extra windows around. The Living Room features a fireplace, and it adjoins the Office/Den through a French door, and an outdoor balcony/deck. A pair of elegant columns adorns the Formal Dining Room. The large Kitchen features a huge Breakfast Area with a bay window, granite counters, 42" cabinets and stainless steel appliances.The Family Room (Lower Level) has a full Bath and Closet (or used as a 4th BR suite). The Master Bedroom suite has a Juliet balcony and windows, tray ceilings, ceiling fan, a walk-in (12x5) closet, and double sinks in the Bathroom. Beautiful lighting fixtures and window treatments throughout. Convenient second floor large Laundry (side-by-side washer/dryer). Huge attached 2.5 car garage. Close to Metra, Park Center, the Glen, theaters, Gallery Park, golf courses, schools, restaurants and shops. Good credit and tenant history, and minimum one-year lease required (but two-year preferred). Please contact Joseph Yeung via text for showing (minimum 24-hour advance notice to show is required). Tenant pays all utilities. Landlord is responsible for HOA fees that cover landscaping and snow removal.

    This property is off market, which means it's not currently listed for sale or rent on Zillow. This may be different from what's available on other websites or public sources.
    Zillow last checked:

    Listing updated:

    Source: Zillow Rentals

    Facts & features

    Interior

    Bedrooms & bathrooms
    • Bedrooms: 3
    • Bathrooms: 4
    • Full bathrooms: 3
    • 1/2 bathrooms: 1
    Heating
    • Forced Air
    Cooling
    • Central Air
    Appliances
    • Included: Dishwasher, Dryer, Microwave, Oven, Refrigerator, Washer
    • Laundry: In Unit
    Features
    • Flooring: Carpet, Hardwood, Tile
    Interior area
    • Total interior livable area: 2,320 sqft

    Property

    Parking
    • Parking features: Attached
    • Has attached garage: Yes
    • Details: Contact manager
    Features
    • Exterior features: Heating system: Forced Air, No Utilities included in rent
    Details
    • Parcel number: 0428206032

    Construction

    Type & style
    • Home type: Townhouse
    • Property subtype: Townhouse

    Community & HOA

    Community
    • Deposit fee: $4,550
    Location
    • Region: Glenview

    Financial & listing details

    • Price per square foot: $321/sqft
    • Tax assessed value: $600,000
    • Annual tax amount: $13,780
    • Date on market: 4/27/2026
    • Date available: 06/01/2026
    • Lease term: 1 Year

    Price history

    DateEventPrice
    6/6/2026Listing removed$4,550$2/sqft
    Source: Zillow Rentals Report a problem
    5/27/2026Listed for rent$4,550+2.2%$2/sqft
    Source: Zillow Rentals Report a problem
    5/3/2026Listing removed$4,450$2/sqft
    Source: Zillow Rentals Report a problem
    4/28/2026Listed for rent$4,450$2/sqft
    Source: Zillow Rentals Report a problem
    5/21/2025Listing removed$4,450$2/sqft
    Source: Zillow Rentals Report a problem
    5/12/2025Listed for rent$4,450$2/sqft
    Source: Zillow Rentals Report a problem
    4/8/2016Sold$521,000$225/sqft
    Source: Public Record Report a problem

    Public tax history

    YearProperty taxesTax assessment
    2024$13,780 +3.8%$60,000
    2023$13,280 +2.9%$60,000
    2022$12,906 +28.3%$60,000 +48.5%
    2021$10,060 +1.2%$40,417
    2020$9,940 +7.3%$40,417 -9%
    2019$9,264 $44,415
    Find assessor info on the county website

    Neighborhood: 60026

    Nearby schools

    GreatSchools rating
    Get a cash offer in 3 minutes
    Find out how much your home could sell for in as little as 3 minutes with a no-obligation cash offer.
    Estimated market value
    $745,700
    Get a cash offer in 3 minutes
    Find out how much your home could sell for in as little as 3 minutes with a no-obligation cash offer.
    Estimated market value
    $745,700