Located in the desirable Fennwood Links subdivision, this beautifully maintained home sits on a quiet dead-end street with no through traffic. The charming curb appeal is framed by mature landscaping, custom window awnings, freshly stained wood columns, front door, and window headers (2025), creating a warm and inviting first impression. The exterior was repainted in 2019 and features gutters along most of the home for added convenience. A private gated entrance leads directly from the fully fenced backyard to Rita Street Park, providing effortless access to green space while enjoying the privacy of a shaded yard and raised garden bed. The extended driveway easily accommodates up to 4 vehicles without blocking, while the oversized rear carport offers plenty of space for boats, golf carts, mowers, or extra parking, all with ample clearance for opening car doors. An additional storage room with pegboard organization adds even more functionality. Inside, the open living area features exposed wooden beams, polished concrete floors, and a stunning brick archway leading into the kitchen. The kitchen showcases custom cypress cabinetry, granite countertops, a center island, appliance garages, and stainless steel appliances—including a range, microwave, and garbage disposal—all replaced in the last 3 years. The spacious primary suite includes a custom shower renovation (2020), double vanities, granite counters, and extensive storage. Each bedroom features walk-in closets, with two bedrooms offering built-in desks and shelving. The home also includes two attic accesses with decking for storage, as well as an upgraded insulation package installed during construction for added energy efficiency and comfort. Interior walls have been freshly painted, and there is no fireplace, allowing for full flexibility in furniture placement. With a thoughtful design both inside and out, this home offers privacy, convenience, and plenty of space to enjoy. Call to schedule your showing today!
Sold
Price Unknown
1970 English Turn Dr, Zachary, LA 70791
3beds
1,996sqft
Single Family Residence, Residential
Built in 2009
0.34 Acres Lot
$349,500 Zestimate®
$--/sqft
$2,394 Estimated rent
Home value
$349,500
$325,000 - $374,000
$2,394/mo
Zestimate® history
Owner options
List your home for rent
$2,394/mo
Rent Zestimate®
Find your next renter with Zillow Rental Manager. Plus, with online applications, you can quickly screen prospective tenants – for free.
$2,394/mo
Rent Zestimate®
Refinance and save
Refinancing to a lower rate could help reduce your monthly payments and save thousands over the life of the loan.
Explore your selling options
Work with a Zillow partner agent
Leverage their expertise and Zillow's premium Showcase listings to get your home seen by more buyers.
Get startedList with your own agent
Get your home in front of millions of buyers by listing it on Zillow.
Learn how to do itSell it yourself
Take full control of how buyers see your home on Zillow by listing For Sale by Owner (FSBO).
List your homeWhat's special
Additional storage roomMature landscapingAppliance garagesFully fenced backyardPrivate gated entranceShaded yardQuiet dead-end street
Zillow last checked:
Listing updated:
Listed by:
Lizzie Blair Benzer,
Geaux-2 Realty,
Becca Babin,
Geaux-2 Realty
Bought with:
Adam Fevella, 995705760
Geaux-2 Realty
Source: ROAM MLS,MLS#: 2025010306
Facts & features
Interior
Bedrooms & bathrooms
- Bedrooms: 3
- Bathrooms: 3
- Full bathrooms: 2
- Partial bathrooms: 1
Rooms
- Room types: Bedroom, Primary Bedroom, Dining Room, Kitchen, Living Room, Office, Utility Room
Primary bedroom
- Features: En Suite Bath
- Level: First
- Area: 214.2
- Dimensions: 14 x 15.3
Bedroom 1
- Level: First
- Area: 121.8
- Width: 10.5
Bedroom 2
- Level: First
- Area: 109.19
- Width: 10.11
Primary bathroom
- Features: Double Vanity, Walk-In Closet(s), Separate Shower, Soaking Tub, Water Closet
Dining room
- Level: First
- Area: 109.49
Kitchen
- Features: Granite Counters, Kitchen Island, Pantry, Cabinets Custom Built
- Level: First
- Area: 186.25
Living room
- Level: First
- Area: 368.63
Office
- Level: First
- Area: 66.83
Heating
- Central
Cooling
- Central Air, Ceiling Fan(s)
Appliances
- Included: Microwave, Range/Oven, Refrigerator, Stainless Steel Appliance(s)
- Laundry: Inside
Features
- Built-in Features
- Flooring: Concrete
- Attic: Attic Access
Interior area
- Total structure area: 3,150
- Total interior livable area: 1,996 sqft
Property
Parking
- Parking features: Attached, Carport, Covered, Driveway
- Has carport: Yes
Features
- Stories: 1
- Patio & porch: Covered, Porch, Patio
- Exterior features: Lighting
- Fencing: Privacy,Wood
Lot
- Size: 0.34 Acres
- Dimensions: 85 x 176.69c85.04 x 171.75
- Features: Landscaped
Details
- Parcel number: 02201712
- Special conditions: Standard
Construction
Type & style
- Home type: SingleFamily
- Architectural style: Traditional
- Property subtype: Single Family Residence, Residential
Materials
- Brick Siding, Fiber Cement, Frame
- Foundation: Slab
Condition
- New construction: No
- Year built: 2009
Utilities & green energy
- Gas: None
- Sewer: Public Sewer
- Water: Public
- Utilities for property: Cable Connected
Community & HOA
Community
- Subdivision: Fennwood Links
Location
- Region: Zachary
Financial & listing details
- Tax assessed value: $296,100
- Annual tax amount: $2,755
- Date on market: 6/3/2025
- Listing terms: Cash,Conventional,FHA,FMHA/Rural Dev,VA Loan
Price history
| Date | Event | Price |
|---|---|---|
| 8/27/2025 | Sold | -- |
Source:  ROAM MLS #2025010306 Report a problem ROAM MLS #2025010306 Report a problem | ||
| 7/1/2025 | Contingent | $344,000$172/sqft |
Source: ROAM MLS #2025010306 Report a problem | ||
| 6/12/2025 | Price change | $344,000-1.4%$172/sqft |
Source: ROAM MLS #2025010306 Report a problem | ||
| 6/3/2025 | Listed for sale | $349,000$175/sqft |
Source: ROAM MLS #2025010306 Report a problem | ||
| 8/26/2008 | Sold | -- |
Source: Public Record Report a problem | ||
Public tax history
| Year | Property taxes | Tax assessment |
|---|---|---|
| 2025 | $2,755 -2.8% | $29,610 |
| 2024 | $2,833 +29.8% | $29,610 +20.3% |
| 2023 | $2,182 -0.2% | $24,610 |
| 2022 | $2,187 | $24,610 |
| 2021 | $2,187 -0.8% | $24,610 |
| 2020 | $2,205 -30.6% | $24,610 +7.9% |
| 2019 | $3,175 -0.4% | $22,800 |
| 2018 | $3,186 +46.2% | $22,800 |
| 2017 | $2,179 | $22,800 |
| 2016 | $2,179 +2.1% | $22,800 |
| 2015 | $2,134 +2.9% | $22,800 |
| 2014 | $2,074 | $22,800 |
| 2013 | $2,074 -32.1% | $22,800 |
| 2012 | $3,056 -0.8% | $22,800 |
| 2011 | $3,080 +0% | $22,800 |
| 2010 | $3,080 | $22,800 |
Find assessor info on the county website
Neighborhood: 70791
Nearby homes
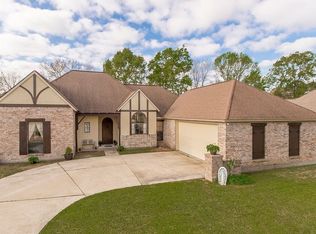
- $319,1004 bd2 ba1.9k sqft2002 English Turn Dr, Zachary, LA 70791Off Market
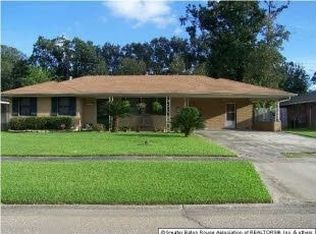
- $309,9003 bd2 ba1.5k sqft1938 English Turn Dr, Zachary, LA 70791Off Market
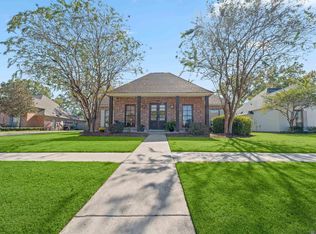
- $--3 bd3 ba1.7k sqft2014 English Turn Dr, Zachary, LA 70791Sold
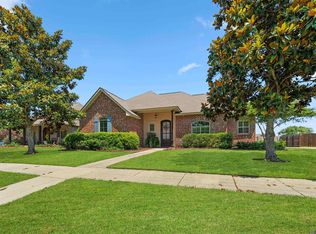
- $--3 bd2 ba1.8k sqft1985 English Turn Dr, Zachary, LA 70791Sold
- $442,100-- bd-- ba2.3k sqft1943 English Turn Dr, Zachary, LA 70791Off Market
- $327,300-- bd-- ba1.8k sqft2007 English Turn Dr, Zachary, LA 70791Off Market
- $312,9003 bd2 ba1.8k sqft2046 English Turn Dr, Zachary, LA 70791Off Market
- $352,500-- bd-- ba2k sqft2019 English Turn Dr, Zachary, LA 70791Off Market
Nearby schools
GreatSchools rating
- NANorthwestern Elementary SchoolGrades: KDistance: 1.4 mi
- 8/10Northwestern Middle SchoolGrades: 7-8Distance: 1.8 mi
- 7/10Zachary High SchoolGrades: 9-12Distance: 1.6 mi
Schools provided by the listing agent
- District: Zachary Community
Source: ROAM MLS. This data may not be complete. We recommend contacting the local school district to confirm school assignments for this home.
Get a cash offer in 3 minutes
Find out how much your home could sell for in as little as 3 minutes with a no-obligation cash offer.
Estimated market value
$349,500
Get a cash offer in 3 minutes
Find out how much your home could sell for in as little as 3 minutes with a no-obligation cash offer.
Estimated market value
$349,500
- Louisiana
- East Baton Rouge Parish
- Zachary
- 70791
- 1970 English Turn Dr
Nearby cities
Nearby zip codes
Other Zachary Topics
