Sophisticated & serene, this luxury Pacific Heights view residence is a rare fusion of elegance, design, & eco-conscious living. Perched on a generous 35-ft-wide lot, the home offers breathtaking, unobstructed Bay & Alcatraz views from every lvl & seamlessly blends indoor & outdoor living across 1000+ sq ft of private decks & balconies. Clean lines, matte finishes, green outlooks & natural materials define the modern aesthetic, while architectural details like glowing glass stairs & terraces create a warm, inviting ambiance. Completely rebuilt from the studs in 2012, including new foundations & seismic upgrades, this LEED-H Platium home's open floor plan fosters a healthy, connected lifestyle, w/expansive living spaces bathed in natural light, with your own private spa w/sauna & steam rm. Every detail has been thoughtfully curated, from bespoke design elements, advanced air quality & sound attenuation measures, to cutting-edge smart home technology & sustainable building features. This exceptional residence is as functional as it is beautiful, ideal for both relaxed family living & sophisticated entertaining. Located in one of SF's most coveted neighborhoods & across from Spreckles Gardens, this home offers unmatched privacy, panoramic views, & effortless elegance at every turn.
Sold for $12,000,000
$12,000,000
1970 Jackson St, San Francisco, CA 94109
5beds
5,652sqft
Single Family Residence
Built in 1948
4,473 Square Feet Lot
$13,860,000 Zestimate®
$2,123/sqft
$27,034 Estimated rent
Home value
$13,860,000
$12.34M - $15.52M
$27,034/mo
Zestimate® history
Owner options
List your home for rent
$27,034/mo
Rent Zestimate®
Find your next renter with Zillow Rental Manager. Plus, with online applications, you can quickly screen prospective tenants – for free.
$27,034/mo
Rent Zestimate®
Refinance and save
$77,370/mo
Est. payment
Refinancing to a lower rate could help reduce your monthly payments and save thousands over the life of the loan.
$77,370/mo
Est. payment
Explore your selling options
Work with a Zillow partner agent
Leverage their expertise and Zillow's premium Showcase listings to get your home seen by more buyers.
Get startedList with your own agent
Get your home in front of millions of buyers by listing it on Zillow.
Learn how to do itSell it yourself
Take full control of how buyers see your home on Zillow by listing For Sale by Owner (FSBO).
List your homeWhat's special
Architectural detailsGlowing glass stairsPrivate decks and balconiesBespoke design elementsSustainable building featuresNatural lightSmart home technology
Zillow last checked:
Listing updated:
Listed by:
Naomi Lempert DRE #01274031 415-264-4093,
Coldwell Banker Realty 415-474-1750
Bought with:
Frank A. Nolan, DRE #01300017
Vanguard Properties
Source: SFAR,MLS#: 425042210 Originating MLS: San Francisco Association of REALTORS
Originating MLS: San Francisco Association of REALTORSFacts & features
Interior
Bedrooms & bathrooms
- Bedrooms: 5
- Bathrooms: 6
- Full bathrooms: 5
- 1/2 bathrooms: 1
Rooms
- Room types: Dining Room, Family Room, Kitchen, Laundry, Living Room, Media Room, Office, Wine Storage Area
Primary bedroom
- Features: Walk-In Closet(s)
- Area: 0
- Dimensions: 0 x 0
Bedroom 1
- Area: 0
- Dimensions: 0 x 0
Bedroom 2
- Area: 0
- Dimensions: 0 x 0
Bedroom 3
- Area: 0
- Dimensions: 0 x 0
Bedroom 4
- Area: 0
- Dimensions: 0 x 0
Primary bathroom
- Features: Double Vanity, Low-Flow Toilet(s), Multiple Shower Heads, Radiant Heat, Skylight/Solar Tube, Soaking Tub, Stone, Walk-In Closet(s)
Bathroom
- Features: Bidet, Sauna
Dining room
- Features: Formal Area
- Level: Main
- Area: 0
- Dimensions: 0 x 0
Family room
- Features: Cathedral/Vaulted, Deck Attached
- Level: Lower,Main,Upper
- Area: 0
- Dimensions: 0 x 0
Kitchen
- Features: Breakfast Area, Butlers Pantry, Kitchen Island, Island w/Sink, Kitchen/Family Combo, Marble Counter, Pantry Cabinet, Pantry Closet, Stone Counters
- Level: Main
- Area: 0
- Dimensions: 0 x 0
Living room
- Features: Cathedral/Vaulted
- Level: Main
- Area: 0
- Dimensions: 0 x 0
Heating
- Fireplace(s), Radiant, Radiant Floor
Cooling
- Ceiling Fan(s)
Appliances
- Included: Dishwasher, Disposal, Free-Standing Electric Oven, Free-Standing Gas Oven, Gas Cooktop, Gas Plumbed, Range Hood, Microwave, Solar Hot Water, Warming Drawer, Wine Refrigerator, Dryer, Washer
- Laundry: Inside Room
Features
- Central Vacuum, Cathedral Ceiling(s), Formal Entry, Storage, Wet Bar
- Flooring: Stone, Tile, Wood
- Windows: Bay Window(s), Double Pane Windows, Skylight(s)
- Number of fireplaces: 5
- Fireplace features: Dining Room, Double Sided, Living Room, Outside
Interior area
- Total structure area: 5,652
- Total interior livable area: 5,652 sqft
Property
Parking
- Total spaces: 2
- Parking features: Attached, Covered, Enclosed, Electric Vehicle Charging Station(s), Garage Door Opener, Garage Faces Front, Inside Entrance, Side By Side, On Site (Single Family Only)
- Has attached garage: Yes
Features
- Stories: 4
- Patio & porch: Enclosed Patio, Front Porch, Deck, Uncovered Deck
- Exterior features: Balcony, Outdoor Grill, Fire Pit, Outdoor Kitchen
- Has spa: Yes
- Fencing: Back Yard
- Has view: Yes
- View description: Bay, City, Golden Gate Bridge, Hills, Panoramic, Water
- Has water view: Yes
- Water view: Bay,Water
Lot
- Size: 4,473 Square Feet
- Features: Auto Sprinkler F&R, Garden, Landscaped, Landscape Front, Low Maintenance, Private, Secluded
Details
- Additional structures: Pergola
- Parcel number: 0592007
- Other equipment: Air Purifier, Audio/Video Prewired, Networked, Water Filter System
Construction
Type & style
- Home type: SingleFamily
- Architectural style: Contemporary
- Property subtype: Single Family Residence
Materials
- Stucco
- Roof: Composition,Tile
Condition
- Updated/Remodeled
- New construction: No
- Year built: 1948
Utilities & green energy
- Electric: 220 Volts in Laundry, Photovoltaics Seller Owned
- Sewer: Public Sewer
- Water: Public, Cistern
- Utilities for property: Electricity Available, Internet Available, Natural Gas Available, Natural Gas Connected
Green energy
- Green verification: LEED For Homes
- Energy efficient items: Appliances, Construction, Heating, Insulation, Roof, Water Heater, Windows
- Energy generation: Solar
Community & HOA
Community
- Security: Carbon Monoxide Detector(s), Fire Extinguisher, Secured Access, Security System Owned, Prewired, Video System
HOA
- Has HOA: No
Location
- Region: San Francisco
- Elevation: 0
Financial & listing details
- Price per square foot: $2,123/sqft
- Tax assessed value: $6,366,010
- Annual tax amount: $76,939
- Date on market: 6/9/2025
- Cumulative days on market: 18 days
- Total actual rent: 0
Price history
| Date | Event | Price |
|---|---|---|
| 7/23/2025 | Sold | $12,000,000+0.4%$2,123/sqft |
Source:  SFAR #425042210 Report a problem SFAR #425042210 Report a problem | ||
| 6/27/2025 | Pending sale | $11,950,000$2,114/sqft |
Source: SFAR #425042210 Report a problem | ||
| 6/24/2025 | Contingent | $11,950,000$2,114/sqft |
Source: SFAR #425042210 Report a problem | ||
| 6/9/2025 | Listed for sale | $11,950,000$2,114/sqft |
Source: SFAR #425042210 Report a problem | ||
Public tax history
| Year | Property taxes | Tax assessment |
|---|---|---|
| 2025 | $76,939 +4.2% | $6,366,010 +2% |
| 2024 | $73,819 +1.5% | $6,241,190 +2% |
| 2023 | $72,744 +1.9% | $6,118,817 +2% |
| 2022 | $71,421 +1.8% | $5,998,843 +2% |
| 2021 | $70,176 -0.3% | $5,881,223 +1% |
| 2020 | $70,418 +3.6% | $5,820,938 +2% |
| 2019 | $67,984 +3.5% | $5,706,804 +2% |
| 2018 | $65,686 +1.7% | $5,594,908 +2% |
| 2017 | $64,613 +1.5% | $5,485,206 +2% |
| 2016 | $63,683 +1.1% | $5,377,655 +1.5% |
| 2015 | $62,986 +2.7% | $5,296,880 +2% |
| 2014 | $61,321 | $5,193,124 +45.6% |
| 2013 | -- | $3,566,339 +2% |
| 2012 | -- | $3,496,412 +2% |
| 2011 | -- | $3,427,856 +1501.9% |
| 2010 | -- | $213,984 +2% |
| 2009 | -- | $209,789 +2% |
| 2008 | -- | $205,677 +2% |
| 2007 | -- | $201,645 +2% |
| 2006 | -- | $197,692 +2% |
| 2005 | -- | $193,817 +4% |
| 2003 | -- | $186,293 +2% |
| 2002 | -- | $182,642 +2% |
| 2001 | -- | $179,062 +2% |
| 2000 | -- | $175,551 |
Find assessor info on the county website
Neighborhood: Pacific Heights
Nearby homes
- $6,608,5005 bd5 ba4.8k sqft1980 Jackson St, San Francisco, CA 94109Sold
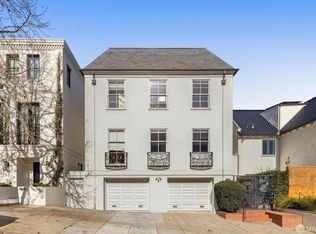
- $---- bd7 ba13k sqft1960 Jackson St, San Francisco, CA 94109Off Market
- $7,594,2004 bd3 ba3.8k sqft1988 Jackson St, San Francisco, CA 94109Off Market
- $9,395,0004 bd7 ba5.4k sqft1994 Jackson St, San Francisco, CA 94109Sold

- $4,757,1004 bd3 ba3.7k sqft2330 Octavia St, San Francisco, CA 94109Off Market
- $---- bd6 ba11k sqft1950 Jackson St, San Francisco, CA 94109Off Market
- $4,370,5004 bd3 ba2.4k sqft2336 Octavia St, San Francisco, CA 94109Off Market
- $--1 bd1 ba-- sqft1985 Jackson St #A, San Francisco, CA 94109Off Market
Nearby schools
GreatSchools rating
- 6/10Sherman Elementary SchoolGrades: K-5Distance: 0.3 mi
- 7/10Marina Middle SchoolGrades: 6-8Distance: 0.7 mi
- 7/10Galileo High SchoolGrades: 9-12Distance: 0.7 mi
Get a cash offer in 3 minutes
Find out how much your home could sell for in as little as 3 minutes with a no-obligation cash offer.
Estimated market value
$13,860,000
Get a cash offer in 3 minutes
Find out how much your home could sell for in as little as 3 minutes with a no-obligation cash offer.
Estimated market value
$13,860,000
