Skip main navigation
Sold for $6,608,500
  • $6,608,500

    1980 Jackson St, San Francisco, CA 94109

    5beds
    4,862sqft
    Single Family Residence
    Built in 1941
    5,327 Square Feet Lot
    $7,000,500 Zestimate®
    $1,359/sqft
    $6,926 Estimated rent

    Home value

    $7,000,500

    $6.30M - $7.77M

    $6,926/mo

    Zestimate® history
    Loading
    Loading...

    Owner options

    List your home for rent

    $6,926/mo

    Rent Zestimate®

    Find your next renter with Zillow Rental Manager. Plus, with online applications, you can quickly screen prospective tenants – for free.

    Learn more

    $6,926/mo

    Rent Zestimate®

    Refinance and save

    $42,266/mo

    Est. payment

    Refinancing to a lower rate could help reduce your monthly payments and save thousands over the life of the loan.

    See today's rates

    $42,266/mo

    Est. payment

    Explore your selling options

    Work with a Zillow partner agent

    Leverage their expertise and Zillow's premium Showcase listings to get your home seen by more buyers.

    Get started

    List with your own agent

    Get your home in front of millions of buyers by listing it on Zillow.

    Learn how to do it

    Sell it yourself

    Take full control of how buyers see your home on Zillow by listing For Sale by Owner (FSBO).

    List your home

    What's special

    Original detailsIntuitive layoutSpacious walk-in closetOak flooringQuartz countertopsElegant formal dining roomDeluxe stainless appliances
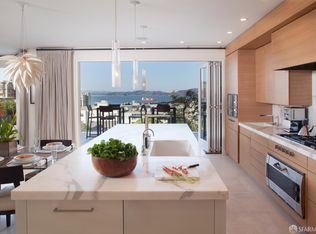
    Modern, renovated Pacific Heights residence with stunning Bay and Alcatraz views. Spanning 3 levels, the home offers 5 bedrooms and 4.5 bathrooms with an intuitive layout, oak flooring, great storage, elevator, and original details. A pristine facade with entry gate and brick steps leads to a lovely front patio. The main level showcases Bay and Alcatraz views from the moment you walk in. A sunken living room displays sweeping views through floor-to-ceiling windows, opening to a large wraparound deck, and connects to a library/den with built-ins, views and sliding doors to the deck. A gourmet chef's kitchen features quartz countertops, deluxe stainless appliances, and a pantry, and adjacent is a powder room and an elegant formal dining room. Upstairs are 3 bedrooms and 3 baths, including a rear bedroom with ensuite bath, and front bedroom with a fireplace, Juliet balcony, and ensuite bath. The primary suite presents incredible Bay views, a spacious walk-in closet, and an attractive bath with separate shower and tub. The lower level has a separate entrance, a mudroom with laundry, kitchenette, 2 serene bedrooms, and full bath. A back patio overlooks the Bay and a beautiful terraced, landscaped garden. 2-car side-by-side garage. Tenant occupied; subject to tenant's rights.

    Zillow last checked:

    Listing updated:

    Listed by:

    Nina Hatvany DRE #01152226 415-710-6462,

    Compass 415-345-3000,

    Paul Michael H. Kitchen DRE #01928433 415-652-7285,

    Compass

    Bought with:

    Maximillian D. Armour, DRE #01446122

    Compass

    Source: SFAR,MLS#: 426100298MLS LogoOriginating MLS: San Francisco Association of REALTORS

    Facts & features

    Interior

    Bedrooms & bathrooms
    • Bedrooms: 5
    • Bathrooms: 5
    • Full bathrooms: 4
    • 1/2 bathrooms: 1
    Rooms
    • Room types: Laundry, Office, Storage, Wine Storage Area
    Primary bedroom
    • Features: Walk-In Closet(s)
    • Area: 0
    • Dimensions: 0 x 0
    Bedroom 1
    • Area: 0
    • Dimensions: 0 x 0
    Bedroom 2
    • Area: 0
    • Dimensions: 0 x 0
    Bedroom 3
    • Area: 0
    • Dimensions: 0 x 0
    Bedroom 4
    • Area: 0
    • Dimensions: 0 x 0
    Dining room
    • Level: Main
    • Area: 0
    • Dimensions: 0 x 0
    Family room
    • Area: 0
    • Dimensions: 0 x 0
    Kitchen
    • Features: Breakfast Area, Butlers Pantry, Quartz Counter
    • Level: Main
    • Area: 0
    • Dimensions: 0 x 0
    Living room
    • Features: Deck Attached, View
    • Level: Main
    • Area: 0
    • Dimensions: 0 x 0
    Heating
    • Central, Gas, Natural Gas
    Appliances
    • Included: Dishwasher, See Remarks, Dryer, Washer
    • Laundry: In Basement, In Garage, Inside
    Features
    • Elevator, Formal Entry, Storage, Wet Bar, In-Law Floorplan
    • Flooring: Wood
    • Windows: Skylight(s)
    • Basement: Full
    • Has fireplace: No
    Interior area
    • Total structure area: 4,862
    • Total interior livable area: 4,862 sqft

    Property

    Parking
    • Total spaces: 2
    • Parking features: Enclosed, Garage Door Opener, Garage Faces Front, Inside Entrance, Private, Side By Side, Independent, On Site (Single Family Only)
    • Garage spaces: 2
    Features
    • Patio & porch: Uncovered Deck
    • Exterior features: Balcony
    • Fencing: Front Yard,Metal
    • Has view: Yes
    • View description: Bay, City, Water
    • Has water view: Yes
    • Water view: Bay,Water
    Lot
    • Size: 5,327 Square Feet
    • Features: Curb(s), Garden, Landscaped, Landscape Front, Street Lights
    Details
    • Parcel number: 0592007A
    • Special conditions: Standard

    Construction

    Type & style
    • Home type: SingleFamily
    • Architectural style: Edwardian
    • Property subtype: Single Family Residence
    Materials
    • Foundation: Concrete
    Condition
    • Updated/Remodeled
    • New construction: No
    • Year built: 1941

    Utilities & green energy

    • Sewer: Public Sewer
    • Water: Public
    • Utilities for property: Cable Connected, Internet Available, Natural Gas Connected, Public, Sewer Available, Underground Utilities
    Green energy
    • Energy efficient items: Appliances, Water Heater

    Community & HOA

    Community
    • Security: Carbon Monoxide Detector(s), Security Fence, Security Gate, Smoke Detector(s)
    HOA
    • Has HOA: No
    Location
    • Region: San Francisco
    • Elevation: 0

    Financial & listing details

    • Price per square foot: $1,359/sqft
    • Tax assessed value: $4,019,371
    • Annual tax amount: $48,344
    • Price range: $6.6M - $6.6M
    • Date on market: 1/30/2026
    • Cumulative days on market: 13 days
    • Lease term: Month To Month
    • Total actual rent: 0
    • Road surface type: Paved Sidewalk, Sidewalk/Curb/Gutter

    Price history

    DateEventPrice
    3/3/2026Sold$6,608,500-8.8%$1,359/sqft
    Source: SFAR #426100298 Report a problem
    2/7/2026Pending sale$7,250,000$1,491/sqft
    Source: SFAR #426100298 Report a problem
    1/31/2026Listed for sale$7,250,000$1,491/sqft
    Source: SFAR #426100298 Report a problem
    10/9/2020Listing removed$15,000$3/sqft
    Source: Progressive Property Group, Inc. Report a problem
    9/8/2020Listed for rent$15,000$3/sqft
    Source: Progressive Property Group, Inc. Report a problem

    Public tax history

    YearProperty taxesTax assessment
    2025$48,344 +3%$4,019,371 +2%
    2024$46,950 +0.8%$3,940,561 +2%
    2023$46,568 +2.5%$3,863,296 +2%
    2022$45,416 +1.8%$3,787,546 +2%
    2021$44,623 -0.5%$3,713,281 +1%
    2020$44,836 +3.6%$3,675,206 +2%
    2019$43,291 +3.5%$3,603,144 +2%
    2018$41,826 +1.9%$3,532,496 +2%
    2017$41,036 +1.5%$3,463,233 +2%
    2016$40,430 +1.2%$3,395,328 +1.5%
    2015$39,932 +2.7%$3,344,328 +2%
    2014$38,877 $3,278,818 +0.5%
    2013-- $3,264,000 +679%
    2012-- $418,983 +2%
    2011-- $410,769 +0.8%
    2010-- $407,702 -0.2%
    2009-- $408,670 +2%
    2008-- $400,658 +2%
    2007-- $392,803 +2%
    2006-- $385,102 +2%
    2005-- $377,552 +3.9%
    2003-- $363,367 +2%
    2002-- $356,245 +2%
    2001-- $349,260 +2%
    2000-- $342,412
    Find assessor info on the county website

    Neighborhood: Pacific Heights

    Nearby schools

    GreatSchools rating
    Get a cash offer in 3 minutes
    Find out how much your home could sell for in as little as 3 minutes with a no-obligation cash offer.
    Estimated market value
    $7,000,500
    Get a cash offer in 3 minutes
    Find out how much your home could sell for in as little as 3 minutes with a no-obligation cash offer.
    Estimated market value
    $7,000,500