Skip main navigation
Active
  • $675,000

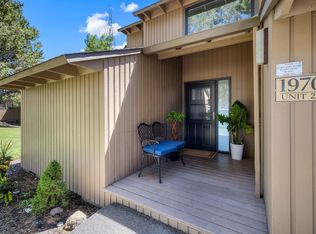
    1970 Redtail Hawk Dr, Redmond, OR 97756

    3beds
    2baths
    1,405sqft
    : 
    Loading
    Get pre-qualified
    Townhouse
    Built in 1991
    3,920 Square Feet Lot
    $-- Zestimate®
    $480/sqft
    $857/mo HOA

    What's special

    Custom fireplace mantleWrapped beamsGas rangeGourmet kitchenKitchenaid stainless appliancesShiplap accentsQuartz countertops
    Full remodel, reimagined end-unit townhome in Eagle Crest Resort offering sweeping Deschutes River Canyon views. This 3-bedroom retreat features a stunning new deck w/ hot tub-perfect for relaxing/entertaining- expansive windows that bring the outdoors in. No detail was overlooked, with all new windows, doors, flooring, trim, and designer finishes throughout, including shiplap accents, wrapped beams, and a custom fireplace mantle. The gourmet kitchen offers high-end cabinetry, KitchenAid stainless appliances, a gas range, quartz countertops, and under-cabinet lighting. Bathrooms are beautifully updated with modern fixtures and a tiled shower with glass enclosure. Additional upgrades include a new furnace, AC, heat pump, & 5 storage units. HOA painting exterior 2027. Enjoy world-class golf, hiking, fishing, pools/pickleball/resort amenities. Excellent short-term rental potential. Seller paid deck assessment in full ($43,957.00) 6/2026, amazing savings for the future owner.
    75 days
    |
    343
    |
    8
    |

    Zillow last checked:

    Listing updated:

    Listed by:

    Coldwell Banker Bain 541-382-4123

    Source: Oregon Datashare,MLS#: 220219681MLS Logo

    Loading...

      Facts & features

      Interior

      Bedrooms & bathrooms
      • Bedrooms: 3
      • Bathrooms: 2
      Heating
      • Forced Air, Heat Pump, Other
      Cooling
      • Central Air, Heat Pump
      Appliances
      • Included: Dishwasher, Disposal, Dryer, Microwave, Oven, Range, Refrigerator, Washer, Water Heater
      Features
      • Breakfast Bar, Dry Bar, Granite Counters, Kitchen Island, Linen Closet, Open Floorplan, Solid Surface Counters, Tile Shower, Vaulted Ceiling(s), Walk-In Closet(s)
      • Flooring: Laminate
      • Windows: Vinyl Frames
      • Basement: None
      • Has fireplace: Yes
      • Fireplace features: Gas
      • Common walls with other units/homes: 1 Common Wall
      Interior area
      • Total structure area: 1,405
      • Total interior livable area: 1,405 sqft
      Video & virtual tour

      Property

      Parking
      • Parking features: Asphalt, Storage
      Features
      • Levels: Two
      • Stories: 2
      • Patio & porch: Deck
      • Has private pool: Yes
      • Pool features: Community
      • Spa features: Spa/Hot Tub
      • Has view: Yes
      • View description: Canyon, River, Territorial
      • Has water view: Yes
      • Water view: River
      Lot
      • Size: 3,920 Square Feet
      • Features: Adjoins Public Lands, Landscaped, Native Plants, Sprinklers In Front
      Details
      • Additional structures: Storage
      • Parcel number: 179674
      • Zoning description: R1
      • Special conditions: Standard

      Construction

      Type & style
      • Home type: Townhouse
      • Architectural style: Contemporary
      • Property subtype: Townhouse
      Materials
      • Frame
      • Foundation: Stemwall
      • Roof: Composition
      Condition
      • New construction: No
      • Year built: 1991

      Utilities & green energy

      • Sewer: Public Sewer, Septic Tank, Other
      • Water: Backflow Domestic, Backflow Irrigation
      • Utilities for property: Natural Gas Available
      Green energy
      • Water conservation: Water-Smart Landscaping

      Community & HOA

      Community
      • Features: Pool, Pickleball, Playground, Short Term Rentals Allowed, Sport Court, Tennis Court(s), Trail(s)
      • Security: Carbon Monoxide Detector(s), Smoke Detector(s)
      • Subdivision: River View
      HOA
      • Has HOA: Yes
      • Amenities included: Golf Course, Landscaping, Pickleball Court(s), Pool, Resort Community, Restaurant, RV/Boat Storage, Trail(s), Trash, Water
      • HOA fee: $2,570 quarterly
      Location
      • Region: Redmond

      Financial & listing details

      • Price per square foot: $480/sqft
      • Tax assessed value: $41,310
      • Annual tax amount: $4,876
      • Date on market: 4/22/2026
      • Cumulative days on market: 75 days
      • Listing terms: Cash,Conventional,FHA,VA Loan
      • Inclusions: Refrigerator, Microwave, Range, Washer/Dryer and TV in living room, hot tub - all as-is condition.
      • Exclusions: Seller personal items. Furnishings negotiable separate BOS.
      • Road surface type: Paved

        Estimated market value

        Not available

        Estimated sales range

        Not available

        $2,208/mo

        Price history

        DateEventPrice
        4/22/2026Listed for sale$675,000+25%$480/sqft
        Source: Oregon Datashare #220219681 Report a problem
        8/3/2023Sold$539,900$384/sqft
        Source: Oregon Datashare #220164852 Report a problem
        7/6/2023Pending sale$539,900$384/sqft
        Source: Oregon Datashare #220164852 Report a problem
        6/7/2023Price change$539,900-1.8%$384/sqft
        Source: Oregon Datashare #220164852 Report a problem
        5/26/2023Listed for sale$549,900$391/sqft
        Source: Oregon Datashare #220164852 Report a problem

        Public tax history

        YearProperty taxesTax assessment
        2018$572 -2.5%$41,310
        2017$586 +5.8%$41,310 +8.6%
        2016$554 $38,030 +3.6%
        2015$554 +11%$36,700 +7.2%
        2014$499 $34,240 -8.2%
        2013-- $37,280 +5.4%
        2012-- $35,370 -1.8%
        2011-- $36,020 -3.6%
        2010-- $37,380 -24.9%
        2009-- $49,760 +3%
        2008-- $48,320

        Find assessor info on the county website

        Monthly payment

        Est. payment

        Payment breakdown

        Explore the cost of this home by adjusting the details. Changes won't be saved.
        All calculations are estimates and provided by Zillow, Inc. for informational purposes only. Actual amounts may vary.
        HOA fees may include property taxes on listings classified as Co-Ops. Contact the listing agent and/or owner for fee details.
        Mortgage interest rates are dependent on a number of factors, including credit score, down payment, and repayment length. Interest rate data provided by Zillow Group Marketplace, Inc. as of 1/1/1970 from various mortgage lenders with which we have lead or other similar arrangements; the Estimated Payment is an average of those rates.
        See how much you could borrow to make a competitive offer.

        Climate risks

        Neighborhood: 97756

        Getting around

        1 / 100
        Car-Dependent
        4 / 100
        Somewhat Bikeable

        Nearby schools

        GreatSchools rating
        Schools provided by the listing agent
        • Elementary: Tumalo Community School
        • Middle: Obsidian Middle
        • High: Ridgeview High

        Source: Oregon Datashare. This data may not be complete. We recommend contacting the local school district to confirm school assignments for this home.

        A local agent can set up tours, give advice and negotiate with sellers.

        A local lender can help you make sure your offer is ready when you are.

        Browse local experts

        Similar homes

        Skip to the end of the carouselSkip to the beginning of the carousel