$12,000 seller concession offered. Experience the best of Central Oregon in this beautifully reimagined Eagle Crest Resort townhome. Take in spectacular views of the Three Sisters, Mt. Jefferson, Smith Rock, and the Deschutes River Canyon from your private, secluded new deck and hot tub.
This exceptional property has been thoughtfully renovated from top to bottom with high-end designer finishes, appliances, doors, windows, heating, cooling, and more. It's also just a short drive from Sisters, downtown Redmond, and Bend.
Enjoy easy access to hiking, biking, walking and jogging, skiing, swimming, tennis, pickleball, and three premier golf courses. Come experience life at its best and discover everything Central Oregon has to offer.
Active
Price cut: $10K (9/24)
$625,000
1970 Redtail Hawk Dr, Redmond, OR 97756
3beds
2baths
1,405sqft
Townhouse
Built in 1991
3,920 Square Feet Lot
$-- Zestimate®
$445/sqft
$857/mo HOA
What's special
Hot tubPrivate secluded new deck
- 178 days
- 195
- 8
Zillow last checked:
Listing updated:
Listed by:
Coldwell Banker Bain 541-382-4123
Source: Oregon Datashare,MLS#: 220219681
Facts & features
Interior
Bedrooms & bathrooms
- Bedrooms: 3
- Bathrooms: 2
Heating
- Forced Air, Heat Pump, Other
Cooling
- Central Air, Heat Pump
Appliances
- Included: Dishwasher, Disposal, Dryer, Microwave, Oven, Range, Refrigerator, Washer, Water Heater
Features
- Breakfast Bar, Dry Bar, Granite Counters, Kitchen Island, Linen Closet, Open Floorplan, Solid Surface Counters, Tile Shower, Vaulted Ceiling(s), Walk-In Closet(s)
- Flooring: Laminate
- Windows: Vinyl Frames
- Basement: None
- Has fireplace: Yes
- Fireplace features: Gas
- Common walls with other units/homes: 1 Common Wall
Interior area
- Total structure area: 1,405
- Total interior livable area: 1,405 sqft
Video & virtual tour
Property
Parking
- Parking features: Asphalt, Storage
Features
- Levels: Two
- Stories: 2
- Patio & porch: Deck
- Has private pool: Yes
- Pool features: Community
- Spa features: Spa/Hot Tub
- Has view: Yes
- View description: Canyon, River, Territorial
- Has water view: Yes
- Water view: River
Lot
- Size: 3,920 Square Feet
- Features: Adjoins Public Lands, Landscaped, Native Plants, Sprinklers In Front
Details
- Additional structures: Storage
- Parcel number: 179674
- Zoning description: R1
- Special conditions: Standard
Construction
Type & style
- Home type: Townhouse
- Architectural style: Contemporary
- Property subtype: Townhouse
Materials
- Frame
- Foundation: Stemwall
- Roof: Composition
Condition
- New construction: No
- Year built: 1991
Utilities & green energy
- Sewer: Public Sewer, Septic Tank, Other
- Water: Backflow Domestic, Backflow Irrigation
- Utilities for property: Natural Gas Available
Green energy
- Water conservation: Water-Smart Landscaping
Community & HOA
Community
- Features: Pool, Pickleball, Playground, Short Term Rentals Allowed, Sport Court, Tennis Court(s), Trail(s)
- Security: Carbon Monoxide Detector(s), Smoke Detector(s)
- Subdivision: Eagle Crest
HOA
- Has HOA: Yes
- Amenities included: Golf Course, Landscaping, Pickleball Court(s), Pool, Resort Community, Restaurant, RV/Boat Storage, Trail(s), Trash, Water
- HOA fee: $2,570 quarterly
Location
- Region: Redmond
Financial & listing details
- Price per square foot: $445/sqft
- Tax assessed value: $209,600
- Annual tax amount: $4,876
- Date on market: 4/22/2026
- Cumulative days on market: 178 days
- Listing terms: Cash,Conventional,FHA,VA Loan
- Inclusions: Refrigerator, Microwave, Range, Washer/Dryer and TV in living room, hot tub - all as-is condition.
- Exclusions: Seller personal items. Furnishings negotiable separate BOS.
- Road surface type: Paved
Estimated market value
Not available
Estimated sales range
Not available
Not available
Price history
| Date | Event | Price |
|---|---|---|
| 9/24/2026 | Price change | $625,000-1.6%$445/sqft |
Source:  Oregon Datashare #220219681 Report a problem Oregon Datashare #220219681 Report a problem | ||
| 7/30/2026 | Price change | $635,000-5.9%$452/sqft |
Source: Oregon Datashare #220219681 Report a problem | ||
| 4/22/2026 | Listed for sale | $675,000$480/sqft |
Source: Oregon Datashare #220219681 Report a problem | ||
Public tax history
| Year | Property taxes | Tax assessment |
|---|---|---|
| 2021 | $791 | $209,600 |
| 2020 | -- | $209,600 +1.5% |
| 2019 | $572 | $206,550 |
| 2018 | $572 | $206,550 |
Find assessor info on the county website
Monthly payment
Est. payment
Payment breakdown
Explore the cost of this home by adjusting the details. Changes won't be saved.Climate risks
Neighborhood: 97756
Nearby schools
Schools provided by the listing agent
- Elementary: Tumalo Community School
- Middle: Obsidian Middle
- High: Ridgeview High
Source: Oregon Datashare. This data may not be complete. We recommend contacting the local school district to confirm school assignments for this home.
Similar homes
- $599,0003 bd3 ba1.8k sqft2261 Condor Dr, Redmond, OR 97756Active

 MLS ID #436222624, Ben Botofan, Mal & Seitz. RMLS (OR)
 - $615,0003 bd3 ba2k sqft8413 Forest Ridge Loop, Redmond, OR 97756For Sale
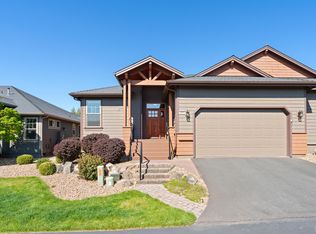
 MLS ID #220220923, Michelle Darlene Cunningham, Central Oregon Resort Realty. Oregon Datashare
 - $623,0003 bd2 ba1.8k sqft4105 SW Salmon Ave, Redmond, OR 97756For Sale
 MLS ID #220228864, Debbi Jo McCune, Avenir Realty. Oregon Datashare
 - $625,0003 bd3 ba1.8k sqft3840 SW Summit Ave, Redmond, OR 97756For Sale
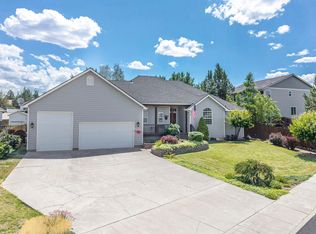 MLS ID #220228099, Lynn Larkin, Cascade Hasson SIR. Oregon Datashare
 - $480,0002 bd2 ba1.1k sqft6920 Robin Ct, Redmond, OR 97756For SaleMLS ID #220229754, Sara Elizabeth Cullen, Ninebark Real Estate. Oregon Datashare
- $599,5003 bd3 ba1.9k sqft1230 Mourning Dove Ct, Redmond, OR 97756For SaleMLS ID #220227585, Annette Montgomery, Coldwell Banker Bain. Oregon Datashare
- $500,0003 bd2 ba1.8k sqft1155 SW 53rd St, Redmond, OR 97756For SaleMLS ID #220229786, Jeffrey A Larkin, Jeff Larkin Realty. Oregon Datashare
- $679,0003 bd3 ba2k sqft8433 Forest Ridge Loop, Redmond, OR 97756For SaleMLS ID #220217601, Scott Osmon, All Professionals Real Estate. Oregon Datashare
- $645,0004 bd3 ba2.1k sqft3810 SW Volcano Pl, Redmond, OR 97756For SaleMLS ID #220228715, Molly Ann Renner, Cascade Hasson SIR. Oregon Datashare
- $499,0003 bd3 ba1.4k sqft999 Golden Pheasant Dr, Redmond, OR 97756For SaleMLS ID #220229419, Grady Thomas Garrison, Engel & Voelkers Bend. Oregon Datashare
- $650,0004 bd4 ba2k sqft8540 Golden Pheasant Ct, Redmond, OR 97756For SaleMLS ID #220212391, Debra Ann Mortimore, Sunriver Realty. Oregon Datashare
- $524,9003 bd3 ba1.5k sqft8520 Golden Pheasant Ct, Redmond, OR 97756For SaleMLS ID #220224074, Holly Cole, Keller Williams Realty Central Oregon. Oregon Datashare
- $510,0003 bd3 ba1.5k sqft902 Golden Pheasant Dr, Redmond, OR 97756For SaleMLS ID #220223096, Amanda J Cook, Berkshire Hathaway SR. Oregon Datashare
- $595,0003 bd2 ba1.4k sqft1845 Cinnamon Teal Dr, Redmond, OR 97756For SaleMLS ID #220216487, Robyn M Fields, Eagle Crest Properties Inc. Oregon Datashare
- $634,9003 bd3 ba1.8k sqft4946 SW Zenith Ave, Redmond, OR 97756For SaleMLS ID #220220455, Korren V. Bower, Cascade Hasson SIR. Oregon Datashare
- $635,0004 bd2 ba1.9k sqft4510 SW Umatilla Ave, Redmond, OR 97756For SaleMLS ID #220225324, Katelyn Gowdy, Rival Realty Group. Oregon Datashare
- $585,0003 bd3 ba2k sqft4708 SW Badger Creek Dr, Redmond, OR 97756For SaleMLS ID #220230139, Cat Zwicker, Desert Sky Real Estate LLC. Oregon Datashare
- $849,9003 bd3 ba1.9k sqft2340 Condor Dr, Redmond, OR 97756For SaleMLS ID #220228535, Michelle Darlene Cunningham, Central Oregon Resort Realty. Oregon Datashare
- $437,0003 bd3 ba1.4k sqft1965 SW 42nd St, Redmond, OR 97756For SaleMLS ID #220229097, Traci R Utterback, Coldwell Banker Sun Country. Oregon Datashare
- $560,0003 bd3 ba1.8k sqft2644 SW 50th St, Redmond, OR 97756For SaleMLS ID #220225328, Katelyn Gowdy, Rival Realty Group. Oregon Datashare
