Mountain views, room to breathe, & the freedom of no HOA! Situated on a spacious corner lot with views of the Cascade Mountains & Smith Rock, this well-loved, thoughtfully updated home offers the comfort of single-level living with distinctive Central Oregon character. Numerous improvements throughout include beautiful hardwood flooring, custom cabinetry, quartzite countertops, updated bathrooms, and charming barnwood window accents. The spacious kitchen provides generous counter and prep space, complemented by a custom beverage bar with its own refrigerator. The primary bathroom features a beautifully updated walk-in tile shower, while tile flooring in the entry and laundry areas and LVT in the guest bath offer everyday practicality. Step outside to a deck where you can enjoy the mountain views, and space for gardening, outdoor activities, or parking your recreational toys.Just a few steps at the front and garage entrances. Seller is offering concessions with an acceptable offer!
Active
Price cut: $19K (10/31)
$595,000
4105 SW Salmon Ave, Redmond, OR 97756
3beds
2baths
1,813sqft
Single Family Residence
Built in 2005
8,712 Square Feet Lot
$590,300 Zestimate®
$328/sqft
$-- HOA
What's special
Single-level livingMountain viewsUpdated bathroomsSpacious corner lotBeautiful hardwood flooringSpacious kitchenCharming barnwood window accents
- 45 days
- 498
- 46
Likely to sell faster than
Zillow last checked:
Listing updated:
Listed by:
Avenir Realty 541-595-8707
Source: Oregon Datashare,MLS#: 220228864
Facts & features
Interior
Bedrooms & bathrooms
- Bedrooms: 3
- Bathrooms: 2
Heating
- Forced Air, Heat Pump
Cooling
- Central Air, Heat Pump
Appliances
- Included: Dishwasher, Disposal, Microwave, Oven, Range, Refrigerator, Water Heater, Wine Refrigerator
Features
- Breakfast Bar, Ceiling Fan(s), Double Vanity, Dry Bar, Enclosed Toilet(s), Open Floorplan, Pantry, Primary Downstairs, Shower/Tub Combo, Stone Counters, Tile Shower, Walk-In Closet(s)
- Flooring: Carpet, Hardwood, Tile, Vinyl
- Windows: Vinyl Frames
- Basement: None
- Has fireplace: Yes
- Fireplace features: Gas, Great Room
- Common walls with other units/homes: No Common Walls
Interior area
- Total structure area: 1,813
- Total interior livable area: 1,813 sqft
Video & virtual tour
Property
Parking
- Total spaces: 2
- Parking features: Asphalt, Attached, Driveway, Garage Door Opener, On Street, RV Access/Parking
- Attached garage spaces: 2
- Has uncovered spaces: Yes
Features
- Levels: One
- Stories: 1
- Patio & porch: Covered, Covered Deck, Deck
- Spa features: Indoor Spa/Hot Tub, Spa/Hot Tub
- Fencing: Fenced
- Has view: Yes
- View description: Mountain(s), City, Territorial
Lot
- Size: 8,712 Square Feet
- Features: Corner Lot, Landscaped, Sprinkler Timer(s), Sprinklers In Front, Sprinklers In Rear
Details
- Parcel number: 248895
- Zoning description: R4
- Special conditions: Standard
Construction
Type & style
- Home type: SingleFamily
- Architectural style: Craftsman,Northwest
- Property subtype: Single Family Residence
Materials
- Frame
- Foundation: Stemwall
- Roof: Composition
Condition
- New construction: No
- Year built: 2005
Utilities & green energy
- Sewer: Public Sewer
- Water: Public
Community & HOA
Community
- Security: Carbon Monoxide Detector(s), Smoke Detector(s)
- Subdivision: Juniper Hill
HOA
- Has HOA: No
Location
- Region: Redmond
Financial & listing details
- Price per square foot: $328/sqft
- Tax assessed value: $539,510
- Annual tax amount: $4,509
- Date on market: 9/18/2026
- Cumulative days on market: 45 days
- Listing terms: Cash,FHA,VA Loan
- Inclusions: Refrigerator, Hot Tub
- Road surface type: Paved
Estimated market value
$590,300
$561,000 - $620,000
$2,848/mo
Price history
| Date | Event | Price |
|---|---|---|
| 10/31/2026 | Price change | $595,000-3.1%$328/sqft |
Source:  Oregon Datashare #220228864 Report a problem | ||
| 10/19/2026 | Price change | $614,000-1.4%$339/sqft |
Source: Oregon Datashare #220228864 Report a problem | ||
| 10/3/2026 | Price change | $623,000-1.6%$344/sqft |
Source: Oregon Datashare #220228864 Report a problem | ||
| 9/18/2026 | Listed for sale | $633,000+130.2%$349/sqft |
Source: Oregon Datashare #220228864 Report a problem | ||
| 4/7/2006 | Sold | $275,000$152/sqft |
Source: Public Record Report a problem | ||
Public tax history
| Year | Property taxes | Tax assessment |
|---|---|---|
| 2025 | $4,509 +4.2% | $221,160 +3% |
| 2024 | $4,326 +4.6% | $214,720 +6.1% |
| 2023 | $4,137 +6.7% | $202,400 |
| 2022 | $3,878 +6.6% | $202,400 +6.1% |
| 2021 | $3,637 | $190,790 |
| 2020 | -- | $190,790 +6.1% |
| 2019 | $3,321 | $179,850 |
| 2018 | $3,321 +2.6% | $179,850 +3% |
| 2017 | $3,238 +3.9% | $174,620 +3% |
| 2016 | $3,118 | $169,540 +3% |
| 2015 | $3,118 +5.9% | $164,610 +3% |
| 2014 | $2,943 | $159,820 +3% |
| 2013 | -- | $155,170 +3% |
| 2012 | -- | $150,660 +2% |
| 2011 | -- | $147,650 +3% |
| 2010 | -- | $143,350 +3% |
| 2009 | -- | $139,180 +3% |
| 2008 | -- | $135,130 +3% |
| 2007 | -- | $131,200 +126.4% |
| 2006 | -- | $57,960 |
Find assessor info on the county website
Monthly payment
Est. payment
Payment breakdown
Explore the cost of this home by adjusting the details. Changes won't be saved.Climate risks
Neighborhood: 97756
Nearby schools
Schools provided by the listing agent
- Elementary: Sage Elem
- Middle: Obsidian Middle
- High: Ridgeview High
Source: Oregon Datashare. This data may not be complete. We recommend contacting the local school district to confirm school assignments for this home.
Similar homes
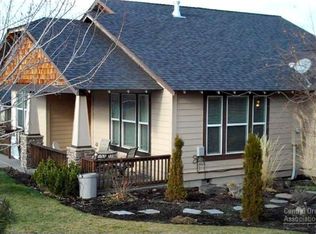
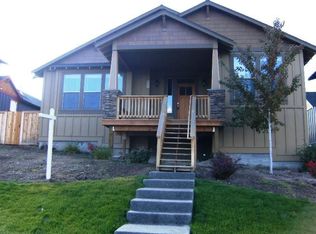
- $585,0003 bd3 ba1.8k sqft4188 SW Rhyolite Pl, Redmond, OR 97756For Sale
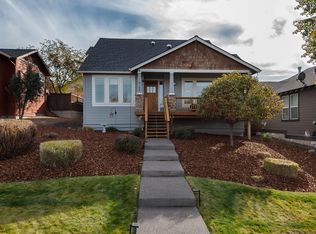
 MLS ID #220230324, Stephanie Wilson Ruiz, Cascade Hasson SIR. Oregon Datashare
- $649,9903 bd2 ba2k sqft3560 SW Hillcrest Ct, Redmond, OR 97756For Sale
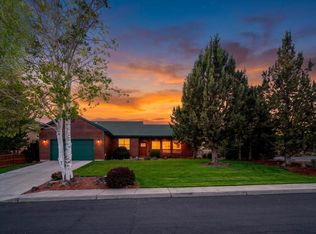 MLS ID #220230495, Lisa M. Hart, Windermere Realty Trust. Oregon Datashare
- $625,0003 bd3 ba1.8k sqft3840 SW Summit Ave, Redmond, OR 97756For Sale
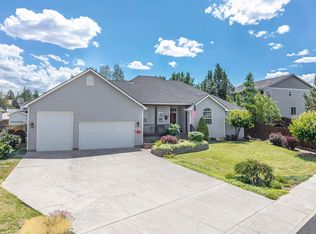 MLS ID #220228099, Lynn Larkin, Cascade Hasson SIR. Oregon Datashare
- $610,0004 bd3 ba2.1k sqft3810 SW Volcano Pl, Redmond, OR 97756For Sale
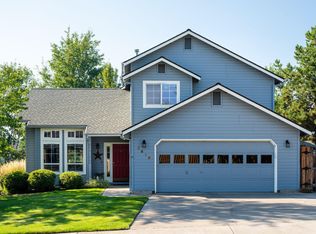 MLS ID #220228715, Molly Ann Renner, Cascade Hasson SIR. Oregon Datashare
- $599,0004 bd3 ba2.2k sqft3244 SW 34th St, Redmond, OR 97756For SaleMLS ID #220228010, Katherine Guernsey, SMI Real Estate. Oregon Datashare
- $595,0003 bd3 ba2.3k sqft2504 SW 32nd St, Redmond, OR 97756For SaleMLS ID #220229204, Kimberly E Morse, Duke Warner Realty ERA Powered. Oregon Datashare
- $544,9003 bd2 ba1.6k sqft2021 SW 41st St, Redmond, OR 97756For SaleMLS ID #220223347, Jinger R Cain, The Cain Company LLC. Oregon Datashare
- $549,0004 bd3 ba2.4k sqft3475 SW Lava Ave, Redmond, OR 97756For SaleMLS ID #220230602, Jana Beth Lamirande, Ninebark Real Estate. Oregon Datashare
- $581,0004 bd2 ba1.9k sqft4485 SW Salmon Ave, Redmond, OR 97756For SaleMLS ID #220218800, Rebekah Ann Frazier, eXp Realty, LLC. Oregon Datashare
- $555,0003 bd3 ba1.8k sqft3672 SW Volcano Ave, Redmond, OR 97756For SaleMLS ID #220225586, Spencer Michael Brennan, Relevant Real Estate LLC. Oregon Datashare
- $635,0004 bd2 ba1.9k sqft4510 SW Umatilla Ave, Redmond, OR 97756For SaleMLS ID #220225324, Katelyn Gowdy, Rival Realty Group. Oregon Datashare
- $560,0003 bd3 ba1.8k sqft2644 SW 50th St, Redmond, OR 97756For SaleMLS ID #220225328, Katelyn Gowdy, Rival Realty Group. Oregon Datashare
- $475,0003 bd2 ba1.6k sqft2456 SW Timber Ave, Redmond, OR 97756For SaleMLS ID #220230550, Marta Cecilia Mendoza Herrera, Mariposa Real Estate Corp.. Oregon Datashare
- $395,0003 bd2 ba1.5k sqft1910 SW 36th St, Redmond, OR 97756For SaleMLS ID #220230633, Eric A Wilson, RE/MAX Key Properties. Oregon Datashare
- $699,0004 bd3 ba2.6k sqft3750 SW Crest Ct, Redmond, OR 97756For SaleMLS ID #220229417, Mike Marshall, Real Broker. Oregon Datashare
- $514,0003 bd2 ba1.3k sqft1930 SW 27th St, Redmond, OR 97756For SaleMLS ID #220229179, Kimberly Ann Bishop, Engel & Voelkers Bend. Oregon Datashare
- $550,0004 bd3 ba2.1k sqft3520 SW Pumice Stone Ave, Redmond, OR 97756For SaleMLS ID #220224968, Kip Lohr, Epique Realty. Oregon Datashare
- $674,9904 bd2 ba2k sqft4737 SW Volcano Ave, Redmond, OR 97756For SaleMLS ID #220228573, Noah von Borstel, Windermere Realty Trust. Oregon Datashare
- $500,0003 bd2 ba1.8k sqft1155 SW 53rd St, Redmond, OR 97756For SaleMLS ID #220229786, Jeffrey A Larkin, Jeff Larkin Realty. Oregon Datashare
