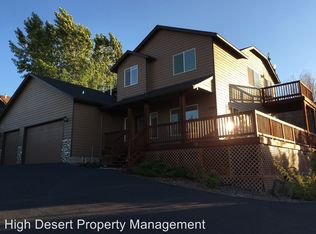
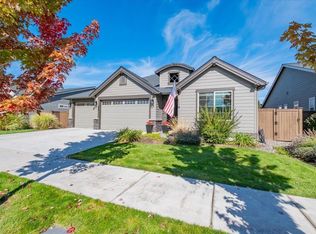
Custom-built and exceptionally maintained, this 4-bed, 2.5-bath home offers 2,691 sq ft of thoughtfully designed living space on a landscaped lot in SW Redmond. Originally built by the builder for himself, the home reflects quality craftsmanship throughout. The main level features 10' ceilings, a spacious primary suite with walk-in closet and whirlpool tub, an inviting living room with gas fireplace, and a well-appointed kitchen with abundant cabinetry, breakfast bar and adjoining dining area. A large laundry room with a sink and generous counter/storage space. Upstairs, vaulted ceilings enhance the oversized bedrooms and large bonus room. Additional highlights include central vacuum, natural gas, central air and an attached 2-car garage. Outdoor living shines with a wraparound covered deck, back patio, attractive landscaping, two greenhouses, storage shed and side RV parking. Quiet cul-de-sac setting in a desirable SW Redmond location.
Active
$749,000
3750 SW Crest Ct, Redmond, OR 97756
4beds
3baths
2,691sqft
Single Family Residence
Built in 2007
0.25 Acres Lot
$730,200 Zestimate®
$278/sqft
$-- HOA
What's special
Landscaped lotStorage shedBack patioQuiet cul-de-sac settingWraparound covered deckSide rv parkingLarge bonus room
- 2 days
- 96
- 7
Zillow last checked:
Listing updated:
Listed by:
Real Broker 855-450-0442
Source: Oregon Datashare,MLS#: 220229417
Facts & features
Interior
Bedrooms & bathrooms
- Bedrooms: 4
- Bathrooms: 3
Heating
- Natural Gas
Cooling
- Central Air
Appliances
- Included: Dishwasher, Disposal, Dryer, Microwave, Range, Refrigerator, Washer, Water Heater, Other
Features
- Breakfast Bar, Built-in Features, Ceiling Fan(s), Central Vacuum, Double Vanity, Fiberglass Stall Shower, Linen Closet, Pantry, Primary Downstairs, Shower/Tub Combo, Soaking Tub, Solid Surface Counters, Stone Counters, Vaulted Ceiling(s), Walk-In Closet(s)
- Flooring: Carpet, Hardwood, Tile
- Windows: Double Pane Windows, Vinyl Frames
- Basement: None
- Has fireplace: Yes
- Fireplace features: Gas, Living Room
- Common walls with other units/homes: No Common Walls,No One Above,No One Below
Interior area
- Total structure area: 2,691
- Total interior livable area: 2,691 sqft
Property
Parking
- Total spaces: 2
- Parking features: Attached, Driveway, Garage Door Opener, RV Access/Parking
- Attached garage spaces: 2
- Has uncovered spaces: Yes
Features
- Levels: Two
- Stories: 2
- Patio & porch: Covered, Covered Deck, Deck, Patio, Porch, Rear Porch, Wrap Around
- Has view: Yes
- View description: Neighborhood
Lot
- Size: 0.25 Acres
- Features: Garden, Landscaped, Sloped, Sprinkler Timer(s), Sprinklers In Front, Sprinklers In Rear
Details
- Additional structures: Greenhouse, Shed(s)
- Parcel number: 195607
- Zoning description: R2
- Special conditions: Standard
Construction
Type & style
- Home type: SingleFamily
- Architectural style: Traditional
- Property subtype: Single Family Residence
Materials
- Frame
- Foundation: Stemwall
- Roof: Asphalt
Condition
- New construction: No
- Year built: 2007
Details
- Builder name: Wittmer Construction
Utilities & green energy
- Sewer: Public Sewer
- Water: Backflow Domestic, Public, Water Meter
Community & HOA
Community
- Security: Carbon Monoxide Detector(s), Smoke Detector(s)
- Subdivision: The Summit
HOA
- Has HOA: No
Location
- Region: Redmond
Financial & listing details
- Price per square foot: $278/sqft
- Tax assessed value: $661,060
- Annual tax amount: $4,784
- Date on market: 10/1/2026
- Cumulative days on market: 2 days
- Listing terms: Cash,Conventional,FHA,VA Loan
- Road surface type: Paved
Estimated market value
$730,200
$694,000 - $767,000
$3,384/mo
Price history
| Date | Event | Price |
|---|---|---|
| 10/1/2026 | Listed for sale | $749,000+111.9%$278/sqft |
Source:  Oregon Datashare #220229417 Report a problem Oregon Datashare #220229417 Report a problem | ||
| 3/25/2008 | Sold | $353,445+114.2%$131/sqft |
Source: Public Record Report a problem | ||
| 4/4/2006 | Sold | $165,000$61/sqft |
Source: Public Record Report a problem | ||
Public tax history
| Year | Property taxes | Tax assessment |
|---|---|---|
| 2025 | $4,785 +4.2% | $234,660 +3% |
| 2024 | $4,591 +4.6% | $227,830 +6.1% |
| 2023 | $4,390 +6.7% | $214,760 |
| 2022 | $4,114 +6.6% | $214,760 +6.1% |
| 2021 | $3,859 | $202,440 |
| 2020 | -- | $202,440 +6.1% |
| 2019 | $3,524 | $190,830 |
| 2018 | $3,524 +2.6% | $190,830 +3% |
| 2017 | $3,436 +3.9% | $185,280 +3% |
| 2016 | $3,308 | $179,890 +3% |
| 2015 | $3,308 +5.9% | $174,660 +3% |
| 2014 | $3,123 | $169,580 +3% |
| 2013 | -- | $164,650 +3% |
| 2012 | -- | $159,860 +3% |
| 2011 | -- | $155,210 +3% |
| 2010 | -- | $150,690 +3% |
| 2009 | -- | $146,310 +3% |
| 2008 | -- | $142,050 +218.9% |
| 2007 | -- | $44,550 +3% |
| 2006 | -- | $43,260 +3% |
| 2005 | -- | $42,000 +6.1% |
| 2003 | -- | $39,601 -17.4% |
| 2002 | -- | $47,960 +1.9% |
| 2001 | -- | $47,060 |
| 2000 | -- | $47,060 |
Find assessor info on the county website
Monthly payment
Est. payment
Payment breakdown
Explore the cost of this home by adjusting the details. Changes won't be saved.Climate risks
Neighborhood: 97756
Nearby schools
Schools provided by the listing agent
- Elementary: Sage Elem
- Middle: Obsidian Middle
- High: Ridgeview High
Source: Oregon Datashare. This data may not be complete. We recommend contacting the local school district to confirm school assignments for this home.
Similar homes
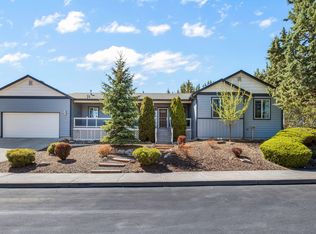
- $645,0004 bd3 ba2.1k sqft3810 SW Volcano Pl, Redmond, OR 97756For Sale
 MLS ID #220228715, Molly Ann Renner, Cascade Hasson SIR. Oregon Datashare
 - $739,9005 bd3 ba2.4k sqft4421 SW Majestic Ave, Redmond, OR 97756For Sale
 MLS ID #220228604, Michael J Huffstuttler, Realty One Group Discovery. Oregon Datashare
 - $649,9003 bd3 ba2.2k sqft3635 SW Badger Ct, Redmond, OR 97756For Sale
 MLS ID #220229503, Brian Bemis, RE/MAX Integrity Salem. Oregon Datashare
 - $749,0004 bd2 ba2k sqft2440 SW 43rd Pl, Redmond, OR 97756For Sale
 MLS ID #220227633, Stacey Sebastian, Sunny in Bend 1% Realty. Oregon Datashare
 - $769,5003 bd3 ba2.4k sqft3597 SW 32nd St, Redmond, OR 97756For SaleMLS ID #220222043, Jodi Clark, Century 21 North Homes Realty. Oregon Datashare
- $624,9003 bd3 ba2.3k sqft2504 SW 32nd St, Redmond, OR 97756For SaleMLS ID #220229204, Kimberly E Morse, Duke Warner Realty ERA Powered. Oregon Datashare
- $829,9004 bd4 ba2.5k sqft3687 SW 35th St, Redmond, OR 97756For SaleMLS ID #220221462, Raechelle A Boddy, Berkshire Hathaway HomeService. Oregon Datashare
- $689,9904 bd2 ba2k sqft4737 SW Volcano Ave, Redmond, OR 97756For SaleMLS ID #220228573, Noah von Borstel, Windermere Realty Trust. Oregon Datashare
- $749,9003 bd2 ba1.9k sqft4627 SW Yew Ave, Redmond, OR 97756For SaleMLS ID #220223827, Lauren Jean Hinton, Keller Williams Realty Central Oregon. Oregon Datashare
- $699,0005 bd3 ba2.5k sqft4594 SW Volcano View Way, Redmond, OR 97756For SaleMLS ID #220225799, Peggy Jean Kimball, John L Scott Bend. Oregon Datashare
- $625,0003 bd3 ba1.8k sqft3840 SW Summit Ave, Redmond, OR 97756For SaleMLS ID #220228099, Lynn Larkin, Cascade Hasson SIR. Oregon Datashare
- $599,0004 bd3 ba2.2k sqft3244 SW 34th St, Redmond, OR 97756For SaleMLS ID #220228010, Katherine Guernsey, SMI Real Estate. Oregon Datashare
- $623,0003 bd2 ba1.8k sqft4105 SW Salmon Ave, Redmond, OR 97756For SaleMLS ID #220228864, Debbi Jo McCune, Avenir Realty. Oregon Datashare
- $624,9004 bd3 ba2.5k sqft2765 SW 49th St, Redmond, OR 97756For SaleMLS ID #220225905, Grant Marshall Ludwick, The Agency Bend. Oregon Datashare
- $600,0004 bd2 ba1.9k sqft4022 SW Majestic Ave, Redmond, OR 97756For SaleMLS ID #220223968, Wendolyn Cooper, Keller Williams Realty Central Oregon. Oregon Datashare
- $899,0004 bd3 ba2.4k sqft3525 SW Hillcrest Ct, Redmond, OR 97756For SaleMLS ID #220225437, Kimberly Ann Bishop, Engel & Voelkers Bend. Oregon Datashare
- $724,9003 bd3 ba1.8k sqft2793 SW 33rd St, Redmond, OR 97756For SaleMLS ID #220215087, Lauren Jean Hinton, Keller Williams Realty Central Oregon. Oregon Datashare
- $744,9003 bd3 ba2.2k sqft3877 SW Antelope Way Lot 51, Redmond, OR 97756New ConstructionMLS ID #220228869, Lauren Jean Hinton, Keller Williams Realty Central Oregon. Oregon Datashare
