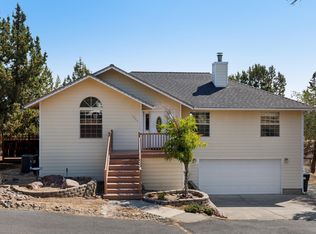
Perched on a quiet street in SW Redmond's Valleyview neighborhood, this elevated home combines an open layout with ideal separation of space. The main-level vaulted living area features a kitchen with a Bluestar 6-burner range, new cabinetry, a large island, and views of Smith Rock from the deck. The main level primary suite has vaulted ceilings, a bathroom with double vanities, a soaking tub and two walk-in closets. The lower level features a huge bonus room, two additional bedrooms, a full bath, laundry and access to a fully fenced yard with low-maintenance turf. Amenities include an instant hot water recirculating system and a 2-car garage equipped with an EV charger & plumbing. Privacy easements to the north and east enhance the setting, while an oversized driveway provides secure parking for an RV or adventure gear. Just minutes from downtown Redmond & endless outdoor activities!
Active
$624,900
2504 SW 32nd St, Redmond, OR 97756
3beds
3baths
2,366sqft
Single Family Residence
Built in 1999
6,098 Square Feet Lot
$609,600 Zestimate®
$264/sqft
$70/mo HOA
What's special
Elevated homeHuge bonus roomBathroom with double vanitiesSoaking tubNew cabinetryOpen layoutTwo walk-in closets
- 4 days
- 344
- 31
Likely to sell faster than
Zillow last checked:
Listing updated:
Listed by:
Duke Warner Realty ERA Powered 541-382-8262
Source: Oregon Datashare,MLS#: 220229204
Facts & features
Interior
Bedrooms & bathrooms
- Bedrooms: 3
- Bathrooms: 3
Heating
- Forced Air, Natural Gas
Cooling
- Central Air
Appliances
- Included: Dishwasher, Disposal, Dryer, Microwave, Oven, Range, Refrigerator, Washer, Water Heater, Other
Features
- Breakfast Bar, Ceiling Fan(s), Double Vanity, Enclosed Toilet(s), Kitchen Island, Linen Closet, Open Floorplan, Shower/Tub Combo, Smart Thermostat, Soaking Tub, Solid Surface Counters, Tile Shower, Vaulted Ceiling(s), Walk-In Closet(s)
- Flooring: Carpet, Laminate, Simulated Wood
- Windows: Double Pane Windows, Vinyl Frames
- Has fireplace: No
- Common walls with other units/homes: No Common Walls
Interior area
- Total structure area: 2,366
- Total interior livable area: 2,366 sqft
Property
Parking
- Total spaces: 2
- Parking features: Asphalt, Driveway, Electric Vehicle Charging Station(s), Garage Door Opener
- Garage spaces: 2
- Has uncovered spaces: Yes
Features
- Levels: Two
- Stories: 2
- Exterior features: Fire Pit
- Fencing: Fenced
- Has view: Yes
- View description: Mountain(s), Neighborhood, Territorial
Lot
- Size: 6,098 Square Feet
- Features: Drip System, Garden, Landscaped, Sloped, Sprinkler Timer(s), Sprinklers In Front, Sprinklers In Rear
Details
- Additional structures: RV/Boat Storage
- Parcel number: 172111
- Zoning description: R2
- Special conditions: Standard
Construction
Type & style
- Home type: SingleFamily
- Architectural style: Northwest
- Property subtype: Single Family Residence
Materials
- Frame
- Foundation: Stemwall
- Roof: Composition
Condition
- New construction: No
- Year built: 1999
Utilities & green energy
- Sewer: Public Sewer
- Water: Public
Community & HOA
Community
- Features: Pickleball, Park, Sport Court, Tennis Court(s)
- Security: Carbon Monoxide Detector(s), Smoke Detector(s)
- Subdivision: Valleyview
HOA
- Has HOA: Yes
- Amenities included: Park, Snow Removal
- HOA fee: $70 monthly
Location
- Region: Redmond
Financial & listing details
- Price per square foot: $264/sqft
- Tax assessed value: $536,760
- Annual tax amount: $4,451
- Date on market: 9/25/2026
- Listing terms: Cash,Conventional
- Inclusions: W/D, range, refrigerator, shelving in garage, TV in primary bedroom
- Road surface type: Paved
Estimated market value
$609,600
$579,000 - $640,000
$3,283/mo
Price history
| Date | Event | Price |
|---|---|---|
| 9/25/2026 | Listed for sale | $624,900+47%$264/sqft |
Source:  Oregon Datashare #220229204 Report a problem Oregon Datashare #220229204 Report a problem | ||
| 10/7/2020 | Sold | $425,000-2.3%$180/sqft |
Source: Oregon Datashare #220106816 Report a problem | ||
| 9/5/2020 | Pending sale | $435,000$184/sqft |
Source: John L Scott Bend #220106816 Report a problem | ||
| 8/10/2020 | Listed for sale | $435,000+61.4%$184/sqft |
Source: John L Scott Bend #220106816 Report a problem | ||
| 12/30/2015 | Sold | $269,500-1.8%$114/sqft |
Source: Oregon Datashare #201408860 Report a problem | ||
| 11/20/2015 | Pending sale | $274,500$116/sqft |
Source: Windermere/Central Oregon Real Estate #201408860 Report a problem | ||
| 11/2/2015 | Listed for sale | $274,500$116/sqft |
Source: Windermere/Central Oregon Real Estate #201408860 Report a problem | ||
| 8/4/2015 | Pending sale | $274,500$116/sqft |
Source: Windermere/Central Oregon Real Estate #201408860 Report a problem | ||
| 3/10/2015 | Price change | $274,500-1.9%$116/sqft |
Source: Windermere/Central Oregon Real Estate #201408860 Report a problem | ||
| 11/21/2014 | Price change | $279,900-3.4%$118/sqft |
Source: Windermere/Central Oregon Real Estate #201408860 Report a problem | ||
| 9/9/2014 | Listed for sale | $289,900+13.7%$123/sqft |
Source: Windermere Central Or.R.E.Redm #201408860 Report a problem | ||
| 6/23/2005 | Sold | $255,000$108/sqft |
Source: Public Record Report a problem | ||
Public tax history
| Year | Property taxes | Tax assessment |
|---|---|---|
| 2025 | $4,452 +4.2% | $218,340 +3% |
| 2024 | $4,271 +4.6% | $211,990 +6.1% |
| 2023 | $4,085 +6.7% | $199,830 |
| 2022 | $3,828 +6.6% | $199,830 +6.1% |
| 2021 | $3,591 | $188,360 |
| 2020 | -- | $188,360 +6.1% |
| 2019 | $3,279 | $177,560 |
| 2018 | $3,279 +2.6% | $177,560 +3% |
| 2017 | $3,197 +3.9% | $172,390 +3% |
| 2016 | $3,078 | $167,370 +3% |
| 2015 | $3,078 +3.2% | $162,500 +3% |
| 2014 | $2,984 | $157,770 +3.6% |
| 2013 | -- | $152,240 +3.7% |
| 2012 | -- | $146,780 +5.6% |
| 2011 | -- | $139,050 -2.2% |
| 2010 | -- | $142,190 -7.2% |
| 2009 | -- | $153,180 +3% |
| 2008 | -- | $148,720 +3% |
| 2007 | -- | $144,390 +3% |
| 2006 | -- | $140,190 +3% |
| 2005 | -- | $136,110 +6.1% |
| 2003 | -- | $128,306 -18.2% |
| 2002 | -- | $156,840 +2.8% |
| 2001 | -- | $152,585 +3.6% |
| 2000 | -- | $147,325 |
Find assessor info on the county website
Monthly payment
Est. payment
Payment breakdown
Explore the cost of this home by adjusting the details. Changes won't be saved.Climate risks
Neighborhood: 97756
Nearby schools
Schools provided by the listing agent
- Elementary: Sage Elem
- Middle: Obsidian Middle
- High: Ridgeview High
Source: Oregon Datashare. This data may not be complete. We recommend contacting the local school district to confirm school assignments for this home.
Similar homes
- $625,0003 bd3 ba1.8k sqft3840 SW Summit Ave, Redmond, OR 97756For Sale
 MLS ID #220228099, Lynn Larkin, Cascade Hasson SIR. Oregon Datashare
 - $633,0003 bd2 ba1.8k sqft4105 SW Salmon Ave, Redmond, OR 97756For Sale
 MLS ID #220228864, Debbi Jo McCune, Avenir Realty. Oregon Datashare
 - $519,0003 bd2 ba1.3k sqft1930 SW 27th St, Redmond, OR 97756For Sale
 MLS ID #220229179, Kimberly Ann Bishop, Engel & Voelkers Bend. Oregon Datashare
 - $599,0004 bd3 ba2.2k sqft3244 SW 34th St, Redmond, OR 97756For Sale
 MLS ID #220228010, Katherine Guernsey, SMI Real Estate. Oregon Datashare
 - $624,9004 bd3 ba2.5k sqft2765 SW 49th St, Redmond, OR 97756For SaleMLS ID #220225905, Grant Marshall Ludwick, The Agency Bend. Oregon Datashare
- $624,9993 bd2 ba1.9k sqft3715 SW Gene Sarazan Dr, Redmond, OR 97756For SaleMLS ID #220225682, Brenda Johnson, Windermere Realty Trust. Oregon Datashare
- $627,0003 bd3 ba2.4k sqft1339 SW Rimrock Way, Redmond, OR 97756For SaleMLS ID #220222094, Char Berry, HomeSmart Realty Group. Oregon Datashare
- $600,0003 bd2 ba1.9k sqft4022 SW Majestic Ave, Redmond, OR 97756For SaleMLS ID #220223968, Wendolyn Cooper, Keller Williams Realty Central Oregon. Oregon Datashare
- $635,0004 bd2 ba1.9k sqft4510 SW Umatilla Ave, Redmond, OR 97756For SaleMLS ID #220225324, Katelyn Gowdy, Rival Realty Group. Oregon Datashare
- $555,0003 bd3 ba1.8k sqft3672 SW Volcano Ave, Redmond, OR 97756For SaleMLS ID #220225586, Spencer Michael Brennan, Relevant Real Estate LLC. Oregon Datashare
- $633,0004 bd3 ba2.5k sqft3028 SW Indian Pl, Redmond, OR 97756For SaleMLS ID #220223910, Russell Haight, MORE Realty, Inc.. Oregon Datashare
- $524,9003 bd2 ba2.2k sqft3551 SW Salmon Ct, Redmond, OR 97756For SaleMLS ID #220226178, Holly Cole, Keller Williams Realty Central Oregon. Oregon Datashare
- $589,0003 bd2 ba1.7k sqft2318 SW Valleyview Dr, Redmond, OR 97756For SaleMLS ID #220223826, Liz Lotochinski, SPACE Realty. Oregon Datashare
- $699,9904 bd2 ba2k sqft4737 SW Volcano Ave, Redmond, OR 97756For SaleMLS ID #220228573, Noah von Borstel, Windermere Realty Trust. Oregon Datashare
- $560,0003 bd3 ba1.8k sqft2644 SW 50th St, Redmond, OR 97756For SaleMLS ID #220225328, Katelyn Gowdy, Rival Realty Group. Oregon Datashare
- $500,0003 bd3 ba2k sqft3238 SW Lava Ave, Redmond, OR 97756For SaleMLS ID #220227511, Jamie Guier, Keller Williams Realty Central Oregon. Oregon Datashare
- $565,9004 bd3 ba2.1k sqft3520 SW Pumice Stone Ave, Redmond, OR 97756For SaleMLS ID #220224968, Kip Lohr, Epique Realty. Oregon Datashare
- $600,0004 bd3 ba1.6k sqft1730 SW Canyon Dr, Redmond, OR 97756For SaleMLS ID #220225348, Matthew Gilman, Windermere Realty Trust. Oregon Datashare
