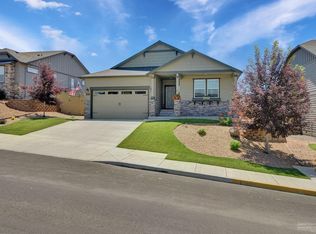
This single level home featuring 4 bedrooms and 2 bathrooms includes a great room with a fireplace, slab quartz countertops, a large walk in pantry for added storage and
convenience. The spacious primary has a large walk in closet as well as a stand up shower and soaking tub in the bathroom. Step outside to a fully landscaped yard with
a covered patio, perfect for entertaining, relaxing, or simply taking in the stunning mountain views. Combining quality finishes, modern amenities, and an exceptional
setting, this home is ready for its new owners.
Active
Price cut: $10K (9/15)
$635,000
4510 SW Umatilla Ave, Redmond, OR 97756
4beds
2baths
1,979sqft
Single Family Residence
Built in 2015
9,147 Square Feet Lot
$630,400 Zestimate®
$321/sqft
$39/mo HOA
What's special
Quality finishesStunning mountain viewsFully landscaped yardModern amenitiesSlab quartz countertops
- 91 days
- 131
- 4
Zillow last checked:
Listing updated:
Listed by:
Rival Realty Group 541-527-2440
Source: Oregon Datashare,MLS#: 220225324
Facts & features
Interior
Bedrooms & bathrooms
- Bedrooms: 4
- Bathrooms: 2
Heating
- Forced Air, Natural Gas
Cooling
- Central Air
Features
- Flooring: Carpet, Tile, Vinyl
- Has fireplace: No
- Common walls with other units/homes: No Common Walls
Interior area
- Total structure area: 1,979
- Total interior livable area: 1,979 sqft
Property
Parking
- Total spaces: 2
- Parking features: Attached, Concrete, Driveway
- Attached garage spaces: 2
- Has uncovered spaces: Yes
Features
- Levels: One
- Stories: 1
Lot
- Size: 9,147 Square Feet
Details
- Parcel number: 271800
- Zoning description: R2
- Special conditions: Standard
Construction
Type & style
- Home type: SingleFamily
- Architectural style: Traditional
- Property subtype: Single Family Residence
Materials
- Foundation: Stemwall
- Roof: Composition
Condition
- New construction: No
- Year built: 2015
Utilities & green energy
- Sewer: Public Sewer
- Water: Public
Community & HOA
Community
- Subdivision: Summit Crest
HOA
- Has HOA: Yes
- Amenities included: Road Assessment
- HOA fee: $116 quarterly
Location
- Region: Redmond
Financial & listing details
- Price per square foot: $321/sqft
- Tax assessed value: $588,130
- Annual tax amount: $4,601
- Date on market: 7/16/2026
- Cumulative days on market: 91 days
- Listing terms: Cash,Conventional,FHA,VA Loan
- Exclusions: Washer, Dryer and Fridge
Estimated market value
$630,400
$599,000 - $662,000
$2,907/mo
Price history
| Date | Event | Price |
|---|---|---|
| 9/15/2026 | Price change | $635,000-1.6%$321/sqft |
Source:  Oregon Datashare #220225324 Report a problem Oregon Datashare #220225324 Report a problem | ||
| 8/14/2026 | Price change | $645,000-1.5%$326/sqft |
Source: Oregon Datashare #220225324 Report a problem | ||
| 7/16/2026 | Listed for sale | $655,000+156.1%$331/sqft |
Source: Oregon Datashare #220225324 Report a problem | ||
| 6/2/2018 | Listing removed | $1,850$1/sqft |
Source: Rogue Real Estate Report a problem | ||
| 5/23/2018 | Listed for rent | $1,850$1/sqft |
Source: Rogue Real Estate Report a problem | ||
| 7/22/2015 | Sold | $255,780$129/sqft |
Source: Public Record Report a problem | ||
Public tax history
| Year | Property taxes | Tax assessment |
|---|---|---|
| 2025 | $4,602 +4.2% | $225,690 +3% |
| 2024 | $4,415 +4.6% | $219,120 +6.1% |
| 2023 | $4,222 +6.7% | $206,550 |
| 2022 | $3,957 +6.6% | $206,550 +6.1% |
| 2021 | $3,712 | $194,700 |
| 2020 | -- | $194,700 +6.1% |
| 2019 | $3,389 | $183,530 |
| 2018 | $3,389 +2.6% | $183,530 +3% |
| 2017 | $3,305 +3.9% | $178,190 +3% |
| 2016 | $3,181 | $173,000 +2792.5% |
| 2015 | $3,181 | $5,981 |
Find assessor info on the county website
Monthly payment
Est. payment
Payment breakdown
Explore the cost of this home by adjusting the details. Changes won't be saved.Climate risks
Neighborhood: 97756
Nearby schools
Schools provided by the listing agent
- Elementary: Sage Elem
- Middle: Obsidian Middle
- High: Ridgeview High
Source: Oregon Datashare. This data may not be complete. We recommend contacting the local school district to confirm school assignments for this home.
Similar homes
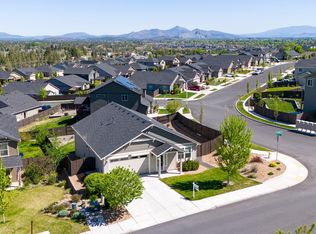
- $674,9904 bd2 ba2k sqft4737 SW Volcano Ave, Redmond, OR 97756For Sale
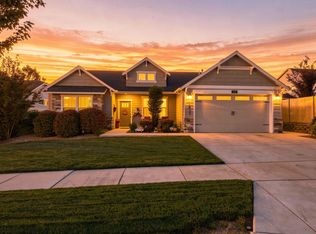
 MLS ID #220228573, Noah von Borstel, Windermere Realty Trust. Oregon Datashare
 - $645,0004 bd3 ba2.1k sqft3810 SW Volcano Pl, Redmond, OR 97756For Sale
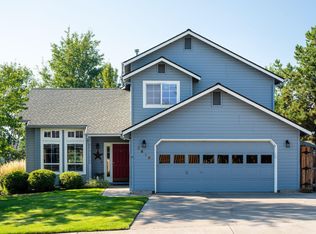 MLS ID #220228715, Molly Ann Renner, Cascade Hasson SIR. Oregon Datashare
 - $624,9004 bd3 ba2.5k sqft2765 SW 49th St, Redmond, OR 97756For Sale
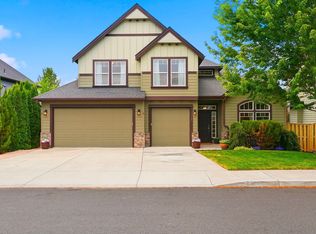 MLS ID #220225905, Grant Marshall Ludwick, The Agency Bend. Oregon Datashare
 - $623,0003 bd2 ba1.8k sqft4105 SW Salmon Ave, Redmond, OR 97756For Sale
 MLS ID #220228864, Debbi Jo McCune, Avenir Realty. Oregon Datashare
 - $625,0003 bd3 ba1.8k sqft3840 SW Summit Ave, Redmond, OR 97756For SaleMLS ID #220228099, Lynn Larkin, Cascade Hasson SIR. Oregon Datashare
- $699,0005 bd3 ba2.5k sqft4594 SW Volcano View Way, Redmond, OR 97756For SaleMLS ID #220225799, Peggy Jean Kimball, John L Scott Bend. Oregon Datashare
- $599,0004 bd3 ba2.2k sqft3244 SW 34th St, Redmond, OR 97756For SaleMLS ID #220228010, Katherine Guernsey, SMI Real Estate. Oregon Datashare
- $555,0004 bd2 ba1.9k sqft4485 SW Salmon Ave, Redmond, OR 97756For SaleMLS ID #220218800, Rebekah Ann Frazier, eXp Realty, LLC. Oregon Datashare
- $749,0004 bd2 ba2k sqft2440 SW 43rd Pl, Redmond, OR 97756For SaleMLS ID #220227633, Stacey Sebastian, Sunny in Bend 1% Realty. Oregon Datashare
- $624,9003 bd3 ba2.3k sqft2504 SW 32nd St, Redmond, OR 97756For SaleMLS ID #220229204, Kimberly E Morse, Duke Warner Realty ERA Powered. Oregon Datashare
- $607,0004 bd2 ba1.9k sqft4032 SW Pumice Ave #82, Redmond, OR 97756New ConstructionMLS ID #220229954, Desiree Wellman, Pacwest Realty Group. Oregon Datashare
- $634,9003 bd3 ba1.8k sqft4946 SW Zenith Ave, Redmond, OR 97756For SaleMLS ID #220220455, Korren V. Bower, Cascade Hasson SIR. Oregon Datashare
- $625,0003 bd3 ba2.2k sqft3635 SW Badger Ct, Redmond, OR 97756For SaleMLS ID #220229503, Brian Bemis, RE/MAX Integrity Salem. Oregon Datashare
- $560,0003 bd3 ba1.8k sqft2644 SW 50th St, Redmond, OR 97756For SaleMLS ID #220225328, Katelyn Gowdy, Rival Realty Group. Oregon Datashare
- $739,9005 bd3 ba2.4k sqft4421 SW Majestic Ave, Redmond, OR 97756For SaleMLS ID #220228604, Michael J Huffstuttler, Realty One Group Discovery. Oregon Datashare
- $749,0004 bd3 ba2.6k sqft3750 SW Crest Ct, Redmond, OR 97756For SaleMLS ID #220229417, Mike Marshall, Real Broker. Oregon Datashare
- $595,0003 bd2 ba1.7k sqft4270 SW 43rd St, Redmond, OR 97756For SaleMLS ID #220229036, Jodi M Husband, Coldwell Banker Sun Country. Oregon Datashare
- $650,0004 bd3 ba2k sqft4107 SW Pumice Ln #61, Redmond, OR 97756New ConstructionMLS ID #220229905, Desiree Wellman, Pacwest Realty Group. Oregon Datashare
- $577,0004 bd2 ba1.7k sqft4044 SW Pumice Ave #81, Redmond, OR 97756New ConstructionMLS ID #220229920, Desiree Wellman, Pacwest Realty Group. Oregon Datashare
