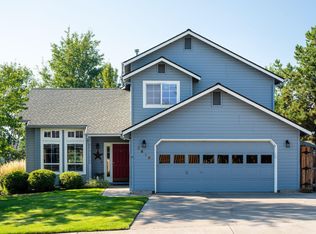
Welcome home to effortless Central Oregon living! Ideally located in desirable Prairie Crossing near dining and parks. This light-filled, single-level home combines Earth Advantage energy efficiency, and low-maintenance luxury. Step into an open great room with warm hardwood floors and dramatic flagstone gas fireplace. The chef inspired kitchen features granite counters, pantry, gas range, stainless appliances, and eating bar. Retreat to the primary suite with a large walk-in closet and custom floor-to-ceiling tiled shower. A dedicated laundry room comes pre-plumbed for a utility sink. Outside, your private sanctuary features a covered patio, and fully fenced yard - perfect for relaxing or entertaining. Added upgrades include a garage man door, storage shed on a concrete pad, and a South side concrete walkway. Easy access to Bend, Redmond, and Sisters makes this the ultimate Central Oregon home base!
Active
$595,000
4270 SW 43rd St, Redmond, OR 97756
3beds
2baths
1,780sqft
Single Family Residence
Built in 2020
5,662 Square Feet Lot
$587,200 Zestimate®
$334/sqft
$81/mo HOA
What's special
Garage man doorDramatic flagstone gas fireplaceFully fenced yardPrivate sanctuaryCovered patioLarge walk-in closetLight-filled single-level home
- 16 days
- 326
- 26
Likely to sell faster than
Zillow last checked:
Listing updated:
Listed by:
Coldwell Banker Sun Country 541-447-4433
Source: Oregon Datashare,MLS#: 220229036
Facts & features
Interior
Bedrooms & bathrooms
- Bedrooms: 3
- Bathrooms: 2
Heating
- Forced Air, Natural Gas
Cooling
- Central Air, Heat Pump
Appliances
- Included: Dishwasher, Disposal, Dryer, Microwave, Range, Refrigerator, Tankless Water Heater, Washer
Features
- Breakfast Bar, Ceiling Fan(s), Double Vanity, Enclosed Toilet(s), Granite Counters, Kitchen Island, Linen Closet, Open Floorplan, Pantry, Primary Downstairs, Shower/Tub Combo, Solid Surface Counters, Tile Shower, Vaulted Ceiling(s), Walk-In Closet(s)
- Flooring: Carpet, Hardwood
- Windows: Double Pane Windows, Vinyl Frames
- Basement: None
- Has fireplace: Yes
- Fireplace features: Gas
- Common walls with other units/homes: No Common Walls
Interior area
- Total structure area: 1,780
- Total interior livable area: 1,780 sqft
Video & virtual tour
Property
Parking
- Total spaces: 2
- Parking features: Attached, Driveway, Garage Door Opener, On Street
- Attached garage spaces: 2
- Has uncovered spaces: Yes
Features
- Levels: One
- Stories: 1
- Patio & porch: Covered, Rear Porch
- Fencing: Fenced
- Has view: Yes
- View description: Neighborhood, Territorial
Lot
- Size: 5,662 Square Feet
- Features: Landscaped, Level, Sprinkler Timer(s), Sprinklers In Front, Sprinklers In Rear
Details
- Additional structures: Shed(s)
- Parcel number: 277226
- Zoning description: R4
- Special conditions: Standard
Construction
Type & style
- Home type: SingleFamily
- Architectural style: Ranch,Traditional
- Property subtype: Single Family Residence
Materials
- Frame
- Foundation: Stemwall
- Roof: Composition
Condition
- New construction: No
- Year built: 2020
Utilities & green energy
- Sewer: Public Sewer
- Water: Public
Community & HOA
Community
- Features: Park, Trail(s)
- Security: Carbon Monoxide Detector(s), Smoke Detector(s)
- Subdivision: Prairie Crossing
HOA
- Has HOA: Yes
- Amenities included: Landscaping, Park, Snow Removal, Trail(s)
- HOA fee: $81 monthly
Location
- Region: Redmond
Financial & listing details
- Price per square foot: $334/sqft
- Tax assessed value: $515,260
- Annual tax amount: $4,494
- Date on market: 9/23/2026
- Cumulative days on market: 16 days
- Listing terms: Cash,Conventional,FHA,VA Loan
- Inclusions: Refrigerator, washer and dryer are all negotiable.
- Road surface type: Paved
Estimated market value
$587,200
$558,000 - $617,000
$2,758/mo
Price history
| Date | Event | Price |
|---|---|---|
| 9/23/2026 | Listed for sale | $595,000+48.3%$334/sqft |
Source:  Oregon Datashare #220229036 Report a problem Oregon Datashare #220229036 Report a problem | ||
| 10/30/2020 | Sold | $401,136$225/sqft |
Source: Public Record Report a problem | ||
Public tax history
| Year | Property taxes | Tax assessment |
|---|---|---|
| 2025 | $4,495 +4.2% | $220,450 +3% |
| 2024 | $4,312 +4.6% | $214,030 +6.1% |
| 2023 | $4,124 +6.7% | $201,750 |
| 2022 | $3,865 +6.6% | $201,750 +450.9% |
| 2021 | $3,625 | $36,620 |
| 2020 | -- | $36,620 +488.2% |
| 2019 | $638 | $6,226 |
| 2018 | $638 | $6,226 |
Find assessor info on the county website
Monthly payment
Est. payment
Payment breakdown
Explore the cost of this home by adjusting the details. Changes won't be saved.Climate risks
Neighborhood: 97756
Nearby schools
Schools provided by the listing agent
- Elementary: Sage Elem
- Middle: Obsidian Middle
- High: Ridgeview High
Source: Oregon Datashare. This data may not be complete. We recommend contacting the local school district to confirm school assignments for this home.
Similar homes
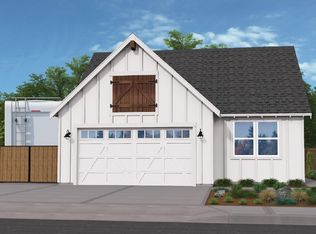
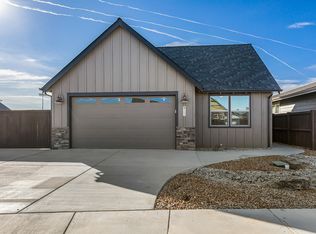
- $599,0003 bd2 ba1.7k sqft4319 SW Coyote Ave, Redmond, OR 97756For Sale
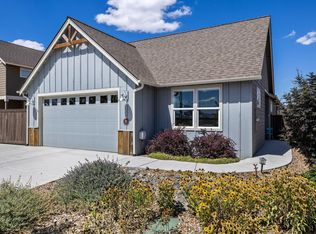
 MLS ID #220227579, Teresa L Catania, (w)here Inc. Oregon Datashare
 - $649,9003 bd3 ba2.2k sqft3635 SW Badger Ct, Redmond, OR 97756For Sale
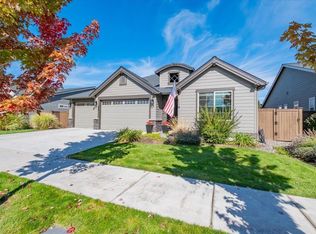 MLS ID #220229503, Brian Bemis, RE/MAX Integrity Salem. Oregon Datashare
 - $645,0004 bd3 ba2.1k sqft3810 SW Volcano Pl, Redmond, OR 97756For Sale
 MLS ID #220228715, Molly Ann Renner, Cascade Hasson SIR. Oregon Datashare
 - $623,0003 bd2 ba1.8k sqft4105 SW Salmon Ave, Redmond, OR 97756For Sale
 MLS ID #220228864, Debbi Jo McCune, Avenir Realty. Oregon Datashare
 - $599,0004 bd3 ba2.2k sqft3244 SW 34th St, Redmond, OR 97756For SaleMLS ID #220228010, Katherine Guernsey, SMI Real Estate. Oregon Datashare
- $634,9003 bd3 ba1.8k sqft4946 SW Zenith Ave, Redmond, OR 97756For SaleMLS ID #220220455, Korren V. Bower, Cascade Hasson SIR. Oregon Datashare
- $560,0003 bd3 ba1.8k sqft2644 SW 50th St, Redmond, OR 97756For SaleMLS ID #220225328, Katelyn Gowdy, Rival Realty Group. Oregon Datashare
- $640,0004 bd3 ba2.5k sqft3650 SW Badger Ct, Redmond, OR 97756For SaleMLS ID #220227387, Michelle A Martinez, Windermere Realty Trust. Oregon Datashare
- $624,9993 bd2 ba1.9k sqft3715 SW Gene Sarazan Dr, Redmond, OR 97756For SaleMLS ID #220225682, Brenda Johnson, Windermere Realty Trust. Oregon Datashare
- $574,9993 bd3 ba2.4k sqft3730 SW Badger Ct, Redmond, OR 97756For SaleMLS ID #220216406, Korren V. Bower, Cascade Hasson SIR. Oregon Datashare
- $549,9993 bd1 ba1k sqft3060 SW 35th Ct, Redmond, OR 97756For SaleMLS ID #220229244, Tricia Ann Hansen, Engel & Voelkers Bend. Oregon Datashare
- $625,0003 bd3 ba1.8k sqft3840 SW Summit Ave, Redmond, OR 97756For SaleMLS ID #220228099, Lynn Larkin, Cascade Hasson SIR. Oregon Datashare
- $589,0003 bd2 ba1.7k sqft2318 SW Valleyview Dr, Redmond, OR 97756For SaleMLS ID #220223826, Liz Lotochinski, SPACE Realty. Oregon Datashare
- $635,0004 bd2 ba1.9k sqft4510 SW Umatilla Ave, Redmond, OR 97756For SaleMLS ID #220225324, Katelyn Gowdy, Rival Realty Group. Oregon Datashare
- $599,9003 bd2 ba1.6k sqft3844 SW Antelope Way Lot 46, Redmond, OR 97756New ConstructionMLS ID #220225467, Lauren Jean Hinton, Keller Williams Realty Central Oregon. Oregon Datashare
- $624,9003 bd3 ba2.3k sqft2504 SW 32nd St, Redmond, OR 97756For SaleMLS ID #220229204, Kimberly E Morse, Duke Warner Realty ERA Powered. Oregon Datashare
- $624,9004 bd3 ba2.5k sqft2765 SW 49th St, Redmond, OR 97756For SaleMLS ID #220225905, Grant Marshall Ludwick, The Agency Bend. Oregon Datashare
- $534,5003 bd2 ba1.4k sqft3916 SW Sam Snead Ct, Redmond, OR 97756For SaleMLS ID #220227357, John Schimmoller, RE/MAX Key Properties. Oregon Datashare
- $555,0003 bd3 ba1.8k sqft3672 SW Volcano Ave, Redmond, OR 97756For SaleMLS ID #220225586, Spencer Michael Brennan, Relevant Real Estate LLC. Oregon Datashare
- $555,0004 bd2 ba1.9k sqft4485 SW Salmon Ave, Redmond, OR 97756For SaleMLS ID #220218800, Rebekah Ann Frazier, eXp Realty, LLC. Oregon Datashare
