Make this beautiful Stone Bridge Homes NW home your own! Featuring an inviting open floor plan, spacious kitchen, and covered front and back patios, this thoughtfully designed home offers plenty of room to live and entertain. The main-level office is perfect for working from home, while the spacious primary suite features a large walk-in closet. The fourth bedroom offers flexibility as a bedroom, bonus room, or additional living space. You'll also appreciate the generous utility room and fully fenced backyard. The best part? Construction has not yet started, giving you the opportunity to personalize your home by choosing from Stone Bridge Homes NW's available selection packages! Don't miss the chance to make this home yours.
Active
$649,900
4374 SW Rhyolite Pl Lot 24, Redmond, OR 97756
4beds
3baths
2,307sqft
Single Family Residence
Built in 2026
5,662 Square Feet Lot
$649,300 Zestimate®
$282/sqft
$8/mo HOA
What's special
Fully fenced backyardMain-level officeLarge walk-in closetInviting open floor planSpacious primary suiteSpacious kitchenGenerous utility room
- 6 days
- 115
- 2
Likely to sell faster than
Zillow last checked:
Listing updated:
Listed by:
Stellar Realty Northwest 541-508-3148
Source: Oregon Datashare,MLS#: 220230967
Facts & features
Interior
Bedrooms & bathrooms
- Bedrooms: 4
- Bathrooms: 3
Heating
- ENERGY STAR Qualified Equipment, Forced Air, Natural Gas
Cooling
- Central Air, ENERGY STAR Qualified Equipment
Appliances
- Included: Dishwasher, Disposal, Microwave, Range, Range Hood, Tankless Water Heater
Features
- Enclosed Toilet(s), Kitchen Island, Linen Closet, Open Floorplan, Pantry, Smart Thermostat, Solid Surface Counters, Tile Shower, Walk-In Closet(s)
- Flooring: Carpet, Laminate, Tile
- Windows: Double Pane Windows, ENERGY STAR Qualified Windows, Vinyl Frames
- Basement: None
- Has fireplace: Yes
- Fireplace features: Gas, Great Room
- Common walls with other units/homes: No Common Walls
Interior area
- Total structure area: 2,307
- Total interior livable area: 2,307 sqft
Property
Parking
- Total spaces: 2
- Parking features: Attached, Concrete, Driveway, Electric Vehicle Charging Station(s), Garage Door Opener
- Attached garage spaces: 2
- Has uncovered spaces: Yes
Accessibility
- Accessibility features: Smart Technology
Features
- Levels: Two
- Stories: 2
- Patio & porch: Covered, Front Porch, Patio, Rear Porch
- Fencing: Fenced
- Has view: Yes
- View description: Neighborhood, Territorial
Lot
- Size: 5,662 Square Feet
- Features: Drip System, Landscaped, Sprinkler Timer(s), Sprinklers In Front, Sprinklers In Rear
Details
- Parcel number: 291968
- Zoning description: R4
- Special conditions: Standard
Construction
Type & style
- Home type: SingleFamily
- Architectural style: Northwest,Other
- Property subtype: Single Family Residence
Materials
- Double Wall/Staggered Stud, Frame
- Foundation: Stemwall
- Roof: Composition
Condition
- New construction: Yes
- Year built: 2026
Details
- Builder name: Stone Bridge Homes NW, LLC
Utilities & green energy
- Sewer: Public Sewer
- Water: Public
- Utilities for property: Natural Gas Available
Community & HOA
Community
- Security: Carbon Monoxide Detector(s), Smoke Detector(s)
- Subdivision: Starview
HOA
- Has HOA: Yes
- Amenities included: Other
- HOA fee: $100 annually
Location
- Region: Redmond
Financial & listing details
- Price per square foot: $282/sqft
- Annual tax amount: $1,030
- Date on market: 11/10/2026
- Listing terms: Cash,Conventional,FHA,VA Loan
- Road surface type: Paved
Estimated market value
$649,300
$617,000 - $682,000
Not available
Price history
| Date | Event | Price |
|---|---|---|
| 11/10/2026 | Listed for sale | $649,900$282/sqft |
Source:  Oregon Datashare #220230967 Report a problem | ||
Public tax history
Tax history is unavailable.
Monthly payment
Est. payment
Payment breakdown
Explore the cost of this home by adjusting the details. Changes won't be saved.Climate risks
Neighborhood: 97756
Nearby schools
Schools provided by the listing agent
- Elementary: Sage Elem
- Middle: Obsidian Middle
- High: Ridgeview High
Source: Oregon Datashare. This data may not be complete. We recommend contacting the local school district to confirm school assignments for this home.
- $649,9003 bd2 ba1.8k sqft4362 SW Rhyolite Pl #25, Redmond, OR 97756New Construction

- $739,9004 bd3 ba2.8k sqft4359 SW Rhyolite Pl LOT 20, Redmond, OR 97756New Construction

- $705,0004 bd3 ba2.7k sqft4310 SW Rhyolite Pl LOT 27, Redmond, OR 97756Sold
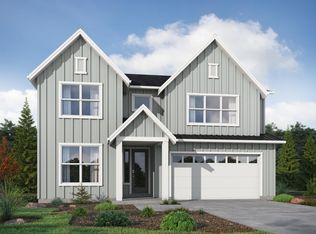
- $660,1003 bd2 ba2k sqft2295 SW Forked Horn Butte Rd, Redmond, OR 97756Off Market

Similar homes
- $635,0004 bd2 ba1.9k sqft4510 SW Umatilla Ave, Redmond, OR 97756For Sale

 MLS ID #220225324, Katelyn Gowdy, Rival Realty Group. Oregon Datashare
- $649,9903 bd2 ba2k sqft3560 SW Hillcrest Ct, Redmond, OR 97756For Sale
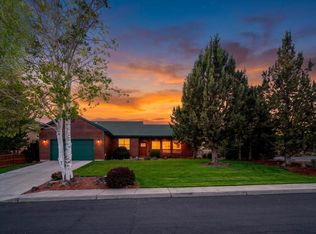 MLS ID #220230495, Lisa M. Hart, Windermere Realty Trust. Oregon Datashare
- $674,9904 bd2 ba2k sqft4737 SW Volcano Ave, Redmond, OR 97756For Sale
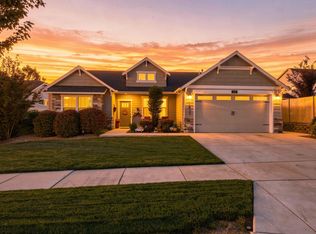 MLS ID #220228573, Noah von Borstel, Windermere Realty Trust. Oregon Datashare
- $699,0004 bd3 ba2.6k sqft3750 SW Crest Ct, Redmond, OR 97756For Sale
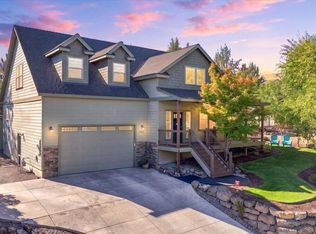 MLS ID #220229417, Mike Marshall, Real Broker. Oregon Datashare
- $650,0004 bd3 ba2k sqft4107 SW Pumice Ln #61, Redmond, OR 97756New ConstructionOregon Datashare
- $519,0004 bd3 ba2.4k sqft1219 SW 34th Pl, Redmond, OR 97756For SaleMLS ID #220231090, John Delmar Furrow, RE/MAX Key Properties. Oregon Datashare
- $585,0003 bd3 ba1.8k sqft4188 SW Rhyolite Pl, Redmond, OR 97756For SaleMLS ID #220230324, Stephanie Wilson Ruiz, Cascade Hasson SIR. Oregon Datashare
- $610,0004 bd3 ba2.1k sqft3810 SW Volcano Pl, Redmond, OR 97756For SaleMLS ID #220228715, Molly Ann Renner, Cascade Hasson SIR. Oregon Datashare
- $649,9003 bd2 ba1.8k sqft4362 SW Rhyolite Pl #25, Redmond, OR 97756New ConstructionMLS ID #220230266, Shelley Griffin, Harcourts The Garner Group Real Estate. Oregon Datashare
- $599,0004 bd3 ba2.2k sqft3244 SW 34th St, Redmond, OR 97756For SaleMLS ID #220228010, Katherine Guernsey, SMI Real Estate. Oregon Datashare
- $749,0004 bd2 ba2k sqft2440 SW 43rd Pl, Redmond, OR 97756For SaleMLS ID #220227633, Stacey Sebastian, Sunny in Bend 1% Realty. Oregon Datashare
- $674,9004 bd3 ba2.8k sqft2177 SW 43rd St #16, Redmond, OR 97756New ConstructionMLS ID #220217516, Shelley Griffin, Harcourts The Garner Group Real Estate. Oregon Datashare
- $625,0003 bd3 ba1.8k sqft3840 SW Summit Ave, Redmond, OR 97756For SaleMLS ID #220228099, Lynn Larkin, Cascade Hasson SIR. Oregon Datashare
- $739,9004 bd2 ba2k sqft4642 SW Yew Leaf Ct, Redmond, OR 97756For SaleMLS ID #220230344, Carol Tobey, Harcourts The Garner Group Real Estate. Oregon Datashare
- $545,0004 bd2 ba1.9k sqft4485 SW Salmon Ave, Redmond, OR 97756For SaleMLS ID #220218800, Rebekah Ann Frazier, eXp Realty, LLC. Oregon Datashare
- $622,0004 bd2 ba1.9k sqft4082 SW Pumice Ave #79, Redmond, OR 97756New ConstructionMLS ID #220227984, Desiree Wellman, Pacwest Realty Group. Oregon Datashare
