
Just completed! A great opportunity to select your finishes and make this new home your own. Welcome to this functional modern farmhouse in the Starview Community of SW Redmond. Enjoy quick access to Redmond's shopping, dining and schools, effortless community via Hwy 97, and a short drive to Bend. A welcoming covered front porch leads into bright, open concept living. Just off the entry, a flexible den or bedroom pairs with a full bath, ideal for guests or a home office. The great room centers around a cozy gas fireplace and flows seamlessly into a well pointed kitchen with a central island, timeless finishes, ample storage, and a spacious pantry. A functional mudroom connects to a dual oversized two car garage with extra storage. Upstairs, the serene primary suite features dual vanities, tiled shower, and a generous walk-in closet. Two additional bedrooms, full bath with dual vanities, utility room, and an optional bedroom or bonus room complete this thoughtfully designed home
Active
Price cut: $10K (9/23)
$739,900
4359 SW Rhyolite Pl Lot 20, Redmond, OR 97756
4beds
3baths
2,831sqft
Single Family Residence
Built in 2026
6,969 Square Feet Lot
$739,300 Zestimate®
$261/sqft
$8/mo HOA
What's special
Cozy gas fireplaceCentral islandBright open concept livingTimeless finishesAmple storageFunctional modern farmhouseFunctional mudroom
- 265 days
- 96
- 6
Zillow last checked:
Listing updated:
Listed by:
Harcourts The Garner Group Real Estate 541-383-4360
Source: Oregon Datashare,MLS#: 220213576
Facts & features
Interior
Bedrooms & bathrooms
- Bedrooms: 4
- Bathrooms: 3
Heating
- Forced Air, Natural Gas
Cooling
- None
Appliances
- Included: Dishwasher, Disposal, Microwave, Range, Range Hood, Tankless Water Heater
Features
- Double Vanity, Enclosed Toilet(s), Kitchen Island, Linen Closet, Open Floorplan, Pantry, Shower/Tub Combo, Smart Thermostat, Solid Surface Counters, Tile Shower, Walk-In Closet(s)
- Flooring: Carpet, Laminate, Simulated Wood
- Windows: Double Pane Windows, Vinyl Frames
- Basement: None
- Has fireplace: Yes
- Fireplace features: Gas, Great Room
- Common walls with other units/homes: No Common Walls
Interior area
- Total structure area: 2,831
- Total interior livable area: 2,831 sqft
Property
Parking
- Total spaces: 2
- Parking features: Attached, Driveway, Garage Door Opener
- Attached garage spaces: 2
- Has uncovered spaces: Yes
Features
- Levels: Two
- Stories: 2
- Patio & porch: Covered, Patio, Porch, Side Porch
- Pool features: None
- Fencing: Fenced
- Has view: Yes
- View description: Neighborhood, Territorial
Lot
- Size: 6,969 Square Feet
- Features: Drip System, Sprinkler Timer(s), Sprinklers In Front, Sprinklers In Rear
Details
- Parcel number: 291964
- Zoning description: RA
- Special conditions: Standard
Construction
Type & style
- Home type: SingleFamily
- Architectural style: Other
- Property subtype: Single Family Residence
Materials
- Frame
- Foundation: Stemwall
- Roof: Composition
Condition
- New construction: Yes
- Year built: 2026
Details
- Builder name: Stone Bridge Homes NW LLC
Utilities & green energy
- Sewer: Public Sewer
- Water: Public
Community & HOA
Community
- Features: Short Term Rentals Not Allowed
- Security: Carbon Monoxide Detector(s), Smoke Detector(s)
- Subdivision: Starview
HOA
- Has HOA: Yes
- Amenities included: Other
- HOA fee: $100 annually
Location
- Region: Redmond
Financial & listing details
- Price per square foot: $261/sqft
- Annual tax amount: $132
- Date on market: 1/9/2026
- Cumulative days on market: 265 days
- Listing terms: Cash,Conventional
- Road surface type: Paved
Estimated market value
$739,300
$702,000 - $776,000
$3,808/mo
Price history
| Date | Event | Price |
|---|---|---|
| 9/23/2026 | Price change | $739,900-1.3%$261/sqft |
Source:  Oregon Datashare #220213576 Report a problem Oregon Datashare #220213576 Report a problem | ||
| 8/19/2026 | Price change | $749,900-1.3%$265/sqft |
Source: Oregon Datashare #220213576 Report a problem | ||
| 7/2/2026 | Price change | $759,900+1.9%$268/sqft |
Source: Oregon Datashare #220213576 Report a problem | ||
| 1/9/2026 | Listed for sale | $745,900$263/sqft |
Source: Oregon Datashare #220213576 Report a problem | ||
Public tax history
Tax history is unavailable.
Monthly payment
Est. payment
Payment breakdown
Explore the cost of this home by adjusting the details. Changes won't be saved.Climate risks
Neighborhood: 97756
Nearby schools
Schools provided by the listing agent
- Elementary: Sage Elem
- Middle: Obsidian Middle
- High: Ridgeview High
Source: Oregon Datashare. This data may not be complete. We recommend contacting the local school district to confirm school assignments for this home.
Similar homes
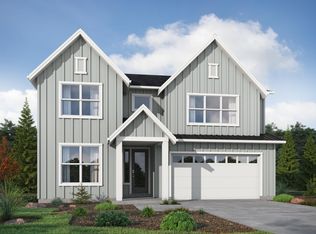
- $739,9004 bd3 ba2.6k sqft4337 SW Salmon Ave, Redmond, OR 97756New Construction
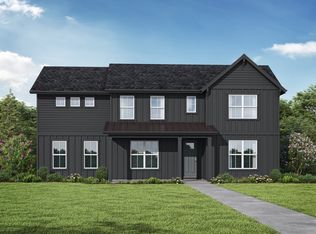 Stone Bridge Homes NW
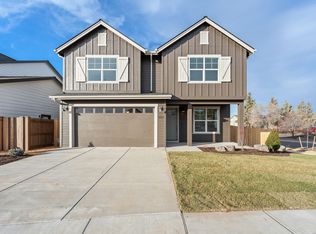
 - $745,9004 bd3 ba2.8k sqft4359 SW Rhyolite Pl, Redmond, OR 97756New Construction
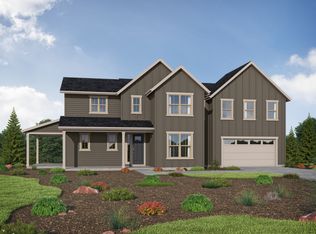 Stone Bridge Homes NW
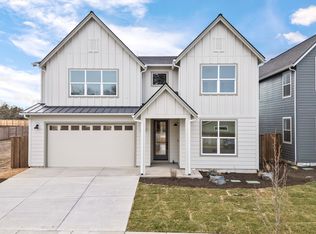
 - $729,9004 bd3 ba2.8k sqft2177 SW 43rd St, Redmond, OR 97756New Construction
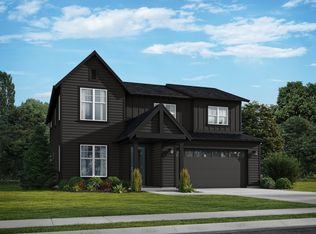 Stone Bridge Homes NW
 - $779,9004 bd3 ba2.7k sqft2096 SW 42nd St Lot 4, Redmond, OR 97756New Construction
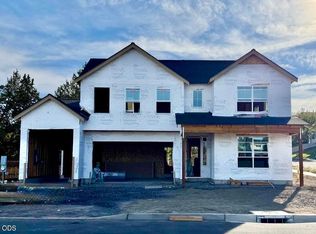
 MLS ID #220227784, Brent S. Landels, Stellar Realty Northwest. Oregon Datashare
 - $749,9003 bd3 ba2.2k sqft3909 SW Antelope Way Lot 52, Redmond, OR 97756New ConstructionMLS ID #220228105, Lauren Jean Hinton, Keller Williams Realty Central Oregon. Oregon Datashare
- $599,9003 bd2 ba1.6k sqft3844 SW Antelope Way Lot 46, Redmond, OR 97756New ConstructionMLS ID #220225467, Lauren Jean Hinton, Keller Williams Realty Central Oregon. Oregon Datashare
- $568,4004 bd2 ba1.9k sqft2493 NW 23rd Loop S, Redmond, OR 97756New ConstructionOregon Datashare
- $589,9003 bd2 ba1.5k sqft3822 SW Antelope Way Lot 47, Redmond, OR 97756New ConstructionMLS ID #220218556, Lauren Jean Hinton, Keller Williams Realty Central Oregon. Oregon Datashare
