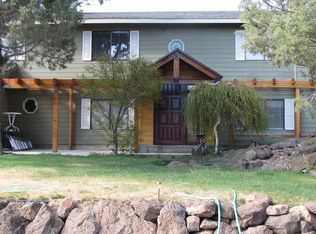
Attention investors, contractors, and DIY dreamers! Tucked away in a peaceful rural pocket just minutes from downtown Redmond, this 5+acre estate, bursting with untapped potential. The house is in true fixer condition and in need of TLC and updates, providing a perfect opportunity to customize your dream homestead. Outside, the massive, flat lot offers plenty of room for a barn, shop, or pasture space, all backdropped by Central Oregon's signature open views. Complete with an attached 2-car garage, the structural bones are here--it just needs your creative eye to bring it back to life. Well is not operational at this time. Schedule your tour today and explore the possibilities!
Active
$500,000
1155 SW 53rd St, Redmond, OR 97756
3beds
2baths
1,816sqft
Single Family Residence
Built in 1979
5.06 Acres Lot
$497,700 Zestimate®
$275/sqft
$-- HOA
What's special
Massive flat lot
- 6 days
- 1,154
- 69
Likely to sell faster than
Zillow last checked:
Listing updated:
Listed by:
Jeff Larkin Realty jeff@jefflarkinrealty.com
Source: Oregon Datashare,MLS#: 220229786
Facts & features
Interior
Bedrooms & bathrooms
- Bedrooms: 3
- Bathrooms: 2
Heating
- Electric, Wood
Cooling
- None
Features
- Flooring: Carpet, Vinyl
- Has fireplace: No
- Common walls with other units/homes: No Common Walls
Interior area
- Total structure area: 1,816
- Total interior livable area: 1,816 sqft
Property
Parking
- Total spaces: 2
- Parking features: Asphalt, Attached, Driveway, Gravel
- Attached garage spaces: 2
- Has uncovered spaces: Yes
Features
- Levels: One
- Stories: 1
Lot
- Size: 5.06 Acres
Details
- Parcel number: 129089
- Zoning description: MUA10
- Special conditions: Standard
Construction
Type & style
- Home type: SingleFamily
- Architectural style: Ranch
- Property subtype: Single Family Residence
Materials
- Foundation: Stemwall
- Roof: Composition
Condition
- New construction: No
- Year built: 1979
Utilities & green energy
- Sewer: Septic Tank
- Water: Cistern, Private, Well, Other
Community & HOA
Community
- Security: Carbon Monoxide Detector(s), Smoke Detector(s)
- Subdivision: Aspen Valley
HOA
- Has HOA: No
Location
- Region: Redmond
Financial & listing details
- Price per square foot: $275/sqft
- Tax assessed value: $875,600
- Annual tax amount: $5,703
- Date on market: 10/9/2026
- Listing terms: Cash
- Exclusions: Seller's personal property, refrigerator, washer/dryer, round pen panels
- Has irrigation water rights: Yes
Estimated market value
$497,700
$473,000 - $523,000
$2,874/mo
Price history
| Date | Event | Price |
|---|---|---|
| 10/9/2026 | Listed for sale | $500,000$275/sqft |
Source:  Oregon Datashare #220229786 Report a problem Oregon Datashare #220229786 Report a problem | ||
Public tax history
| Year | Property taxes | Tax assessment |
|---|---|---|
| 2025 | $5,704 +4.6% | $337,290 +3% |
| 2024 | $5,452 +4.9% | $327,470 +6.1% |
| 2023 | $5,198 +9% | $308,680 |
| 2022 | $4,771 +3.1% | $308,680 +6.1% |
| 2021 | $4,627 | $290,970 |
| 2020 | -- | $290,970 +6.1% |
| 2019 | $4,197 | $274,280 |
| 2018 | $4,197 +2.5% | $274,280 +3% |
| 2017 | $4,097 +3.5% | $266,300 +3% |
| 2016 | $3,958 | $258,550 +3% |
| 2015 | $3,958 +6% | $251,020 +3% |
| 2014 | $3,735 | $243,710 +3% |
| 2013 | -- | $236,620 +3% |
| 2012 | -- | $229,730 +3% |
| 2011 | -- | $223,040 +3% |
| 2010 | -- | $216,550 +3% |
| 2009 | -- | $210,250 +3% |
| 2008 | -- | $204,130 +3% |
| 2007 | -- | $198,190 +3% |
| 2006 | -- | $192,420 +3% |
| 2005 | -- | $186,820 -21.3% |
| 2002 | -- | $237,305 +11.7% |
| 2001 | -- | $212,540 +5.8% |
| 2000 | -- | $200,850 |
Find assessor info on the county website
Monthly payment
Est. payment
Payment breakdown
Explore the cost of this home by adjusting the details. Changes won't be saved.Climate risks
Neighborhood: 97756
Nearby schools
Schools provided by the listing agent
- Elementary: Sage Elem
- Middle: Obsidian Middle
- High: Ridgeview High
Source: Oregon Datashare. This data may not be complete. We recommend contacting the local school district to confirm school assignments for this home.
Similar homes
- $518,0003 bd2 ba1.6k sqft450 NE Oak Ct, Redmond, OR 97756For Sale By Owner

- $500,0003 bd3 ba2k sqft3238 SW Lava Ave, Redmond, OR 97756For Sale

 MLS ID #220227511, Jamie Guier, Keller Williams Realty Central Oregon. Oregon Datashare
 - $514,0003 bd2 ba1.3k sqft1930 SW 27th St, Redmond, OR 97756For Sale
 MLS ID #220229179, Kimberly Ann Bishop, Engel & Voelkers Bend. Oregon Datashare
 - $599,0003 bd3 ba1.8k sqft2261 Condor Dr, Redmond, OR 97756Active

 MLS ID #436222624, Ben Botofan, Mal & Seitz. RMLS (OR)
 - $549,9993 bd1 ba1k sqft3060 SW 35th Ct, Redmond, OR 97756For SaleMLS ID #220229244, Tricia Ann Hansen, Engel & Voelkers Bend. Oregon Datashare
- $544,9003 bd2 ba1.6k sqft2021 SW 41st St, Redmond, OR 97756For SaleMLS ID #220223347, Jinger R Cain, The Cain Company LLC. Oregon Datashare
- $524,9003 bd2 ba2.2k sqft3551 SW Salmon Ct, Redmond, OR 97756For SaleMLS ID #220226178, Holly Cole, Keller Williams Realty Central Oregon. Oregon Datashare
- $480,0002 bd2 ba1.1k sqft6920 Robin Ct, Redmond, OR 97756For SaleMLS ID #220229754, Sara Elizabeth Cullen, Ninebark Real Estate. Oregon Datashare
- $549,0003 bd2 ba1.7k sqft2350 SW Indian Ave, Redmond, OR 97756For SaleMLS ID #220228093, Wendi Ann Monroe-Kidwell, Cascade Hasson SIR. Oregon Datashare
- $555,0003 bd3 ba1.8k sqft3672 SW Volcano Ave, Redmond, OR 97756For SaleMLS ID #220225586, Spencer Michael Brennan, Relevant Real Estate LLC. Oregon Datashare
- $560,0003 bd3 ba1.8k sqft2644 SW 50th St, Redmond, OR 97756For SaleMLS ID #220225328, Katelyn Gowdy, Rival Realty Group. Oregon Datashare
- $530,0004 bd3 ba2k sqft3059 SW 36th St, Redmond, OR 97756For SaleMLS ID #220217946, Dustin Hewitt, Windermere Realty Trust. Oregon Datashare
- $577,0004 bd2 ba1.7k sqft4044 SW Pumice Ave #81, Redmond, OR 97756New ConstructionMLS ID #220229920, Desiree Wellman, Pacwest Realty Group. Oregon Datashare
- $412,5003 bd2 ba1.2k sqft2014 SW 30th St, Redmond, OR 97756For SaleMLS ID #220229506, Kristin Prosser, Cascade Hasson SIR. Oregon Datashare
- $599,0004 bd3 ba2.2k sqft3244 SW 34th St, Redmond, OR 97756For SaleMLS ID #220228010, Katherine Guernsey, SMI Real Estate. Oregon Datashare
- $455,0003 bd2 ba1.2k sqft3172 SW Deschutes Ave, Redmond, OR 97756For SaleMLS ID #220227594, Carol Ann Armstrong, Windermere Realty Trust. Oregon Datashare
- $607,0004 bd2 ba1.9k sqft4032 SW Pumice Ave #82, Redmond, OR 97756New ConstructionMLS ID #220229954, Desiree Wellman, Pacwest Realty Group. Oregon Datashare
- $495,0003 bd2 ba1.6k sqft3002 NW Alder Pl, Redmond, OR 97756For SaleMLS ID #220216506, Janet Barton, John L Scott Bend. Oregon Datashare
