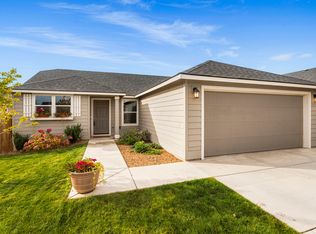
Buyer bonus of $10,000 available! Discover the perfect blend of comfort, convenience, and low maintenance living in this 3 bedroom, 2.5 bathroom townhome in a desirable SW location with easy access to Bend and no HOA dues. Tucked away on a quiet road, this home offers Cascade Mountain views and privacy with only 2 townhomes in the building and the shared wall is limited to the garages. Inside, enjoy brand new stainless steel appliances, a thoughtful layout with excellent separation between the primary suite and 2 additional bedrooms, plus a bonus nook offering flexible space for an office, reading area, or storage. The roof is only a couple of years old, with new exterior paint and Xeriscape landscaping for easy outdoor enjoyment. A 2 car attached garage adds convenience. Don't miss this opportunity to enjoy a peaceful setting, beautiful views, and easy access to Bend!
Active
$437,000
1965 SW 42nd St, Redmond, OR 97756
3beds
3baths
1,498sqft
Townhouse
Built in 2007
4,356 Square Feet Lot
$433,400 Zestimate®
$292/sqft
$-- HOA
What's special
Cascade mountain viewsBeautiful viewsNew exterior paint
- 19 hours
- 85
- 6
Zillow last checked:
Listing updated:
Listed by:
Coldwell Banker Sun Country 541-447-4433
Source: Oregon Datashare,MLS#: 220229097
Facts & features
Interior
Bedrooms & bathrooms
- Bedrooms: 3
- Bathrooms: 3
Heating
- Forced Air, Natural Gas
Cooling
- Central Air
Appliances
- Included: Oven, Range, Refrigerator
Features
- Double Vanity, Kitchen Island, Shower/Tub Combo, Walk-In Closet(s)
- Flooring: Carpet, Simulated Wood
- Has fireplace: No
- Common walls with other units/homes: 1 Common Wall
Interior area
- Total structure area: 1,498
- Total interior livable area: 1,498 sqft
Property
Parking
- Total spaces: 2
- Parking features: Attached
- Attached garage spaces: 2
Features
- Levels: Two
- Stories: 2
- Has view: Yes
- View description: Mountain(s)
Lot
- Size: 4,356 Square Feet
Details
- Parcel number: 257116
- Zoning description: R4
- Special conditions: Standard
Construction
Type & style
- Home type: Townhouse
- Architectural style: Traditional
- Property subtype: Townhouse
Materials
- Frame
- Foundation: Stemwall
- Roof: Composition
Condition
- New construction: No
- Year built: 2007
Utilities & green energy
- Sewer: Public Sewer
- Water: Public
Green energy
- Water conservation: Water-Smart Landscaping
Community & HOA
Community
- Security: Carbon Monoxide Detector(s)
- Subdivision: Juniper Meadows
HOA
- Has HOA: No
Location
- Region: Redmond
Financial & listing details
- Price per square foot: $292/sqft
- Tax assessed value: $490,610
- Annual tax amount: $3,348
- Date on market: 9/29/2026
- Listing terms: Cash,Conventional,FHA,VA Loan
- Inclusions: Fridge, oven, dishwasher.
- Exclusions: Washer, dryer.
Estimated market value
$433,400
$412,000 - $455,000
$2,339/mo
Price history
| Date | Event | Price |
|---|---|---|
| 9/29/2026 | Listed for sale | $437,000+2.6%$292/sqft |
Source:  Oregon Datashare #220229097 Report a problem Oregon Datashare #220229097 Report a problem | ||
| 10/18/2022 | Sold | $426,000+1.7%$284/sqft |
Source: Oregon Datashare #220151092 Report a problem | ||
| 9/21/2022 | Pending sale | $419,000$280/sqft |
Source: Oregon Datashare #220151092 Report a problem | ||
| 7/29/2022 | Listed for sale | $419,000+117.1%$280/sqft |
Source: Oregon Datashare #220151092 Report a problem | ||
| 8/3/2015 | Sold | $193,000+127.1%$129/sqft |
Source: Public Record Report a problem | ||
| 9/23/2011 | Sold | $85,000+9%$57/sqft |
Source: Public Record Report a problem | ||
| 6/17/2011 | Listed for sale | $78,000$52/sqft |
Source: John L. Scott #201010669 Report a problem | ||
| 4/15/2011 | Listing removed | $78,000$52/sqft |
Source: John L Scott Real Estate #201010669 Report a problem | ||
| 12/20/2010 | Listed for sale | $78,000-67.1%$52/sqft |
Source: John L Scott Real Estate #201010669 Report a problem | ||
| 10/10/2007 | Sold | $237,000$158/sqft |
Source: Public Record Report a problem | ||
Public tax history
| Year | Property taxes | Tax assessment |
|---|---|---|
| 2025 | $3,348 +4.2% | $164,220 +3% |
| 2024 | $3,213 +4.6% | $159,440 +6.1% |
| 2023 | $3,072 +6.7% | $150,300 |
| 2022 | $2,879 +6.6% | $150,300 +6.1% |
| 2021 | $2,701 | $141,680 |
| 2020 | -- | $141,680 +6.1% |
| 2019 | $2,466 | $133,560 |
| 2018 | $2,466 | $133,560 |
Find assessor info on the county website
Monthly payment
Est. payment
Payment breakdown
Explore the cost of this home by adjusting the details. Changes won't be saved.Climate risks
Neighborhood: 97756
Nearby schools
Schools provided by the listing agent
- Elementary: Sage Elem
- Middle: Obsidian Middle
- High: Ridgeview High
Source: Oregon Datashare. This data may not be complete. We recommend contacting the local school district to confirm school assignments for this home.
Similar homes
- $440,0003 bd2 ba1.2k sqft3822 SW Pumice Ave, Redmond, OR 97756For Sale
 MLS ID #220229181, Joey Morgan, eXp Realty, LLC. Oregon Datashare
 - $450,0003 bd2 ba1.3k sqft2065 SW 35th St, Redmond, OR 97756For Sale
 MLS ID #220228402, Matthew Gilman, Windermere Realty Trust. Oregon Datashare
 - $444,9003 bd2 ba1.2k sqft3595 SW Pumice Pl, Redmond, OR 97756For Sale
 MLS ID #220226742, Leah K Latham, Preferred Residential. Oregon Datashare
 - $519,0003 bd2 ba1.3k sqft1930 SW 27th St, Redmond, OR 97756For Sale
 MLS ID #220229179, Kimberly Ann Bishop, Engel & Voelkers Bend. Oregon Datashare
 - $439,9003 bd2 ba1k sqft2225 SW 30th Ct, Redmond, OR 97756For SaleMLS ID #220227590, Brandie Foster, Windermere Realty Trust. Oregon Datashare
- $425,0003 bd2 ba1.7k sqft3076 SW Black Butte Ln, Redmond, OR 97756For SaleMLS ID #220216825, Spencer Michael Brennan, Relevant Real Estate LLC. Oregon Datashare
- $410,0003 bd2 ba1k sqft3404 SW Pumice Ave, Redmond, OR 97756For SaleMLS ID #220225801, Jason Trout, Trout Realty Inc. Oregon Datashare
- $415,0003 bd2 ba1.2k sqft3118 SW Quartz Ave, Redmond, OR 97756For SaleMLS ID #220227127, Connie T Mitchell, Stellar Realty Northwest. Oregon Datashare
- $420,0003 bd2 ba1k sqft2971 SW Salmon Ave, Redmond, OR 97756For SaleMLS ID #220228051, Spencer Michael Brennan, Relevant Real Estate LLC. Oregon Datashare
- $525,0004 bd4 ba2k sqft2454 SW Wickiup Ct, Redmond, OR 97756For SaleMLS ID #220229317, Eric C Berlin, Berlin Commercial Advisors LLC. Oregon Datashare
- $435,0003 bd2 ba1.2k sqft3301 SW Antler Ridge Ln, Redmond, OR 97756For SaleMLS ID #220226153, Caitlin Walker Ducsik, Windermere Realty Trust. Oregon Datashare
- $399,0003 bd3 ba1.4k sqft3433 SW 28th St, Redmond, OR 97756For SaleMLS ID #220225988, Suzanne Carvlin, Avenir Realty. Oregon Datashare
- $415,0003 bd2 ba1.3k sqft2227 SW Newberry Ct, Redmond, OR 97756For SaleMLS ID #220227451, Hayden Smith, Windermere Realty Trust. Oregon Datashare
- $380,0003 bd3 ba1.7k sqft2813 SW Indian Cir, Redmond, OR 97756For SaleMLS ID #220218642, Jesse Lepez, Desert Sky Real Estate LLC. Oregon Datashare
- $448,0003 bd2 ba1.5k sqft2346 SW 20th Ct, Redmond, OR 97756For SaleMLS ID #220224507, Stacey L Clark, Century 21 North Homes Realty. Oregon Datashare
- $430,0003 bd2 ba1.1k sqft4085 SW Pumice Ave #98, Redmond, OR 97756New ConstructionOregon Datashare
- $369,9993 bd2 ba1.4k sqft2466 SW 26th St, Redmond, OR 97756For SaleMLS ID #220224780, Miles R Blackhawk, Trout Realty Inc. Oregon Datashare
