Conveniently located on Redmond's west side, this turn-key, single-level home offers easy access to everything Central Oregon has to offer. Built in 2023 and exceptionally well maintained, the home features a light and bright open floor plan with abundant natural light throughout. The functional layout includes three bedrooms, including a spacious primary suite with an attached bathroom, plus two additional guest bedrooms.
Outside, the oversized lot provides a large, well-kept backyard. The landscaped yard features a lawn, kids' play set, outdoor dining area, fire pit area, and a large dog run along the side of the home. Additional highlights include a two-car garage with a Tesla charger. Only a 2 minute drive from The Hub, Redmond's new 56,000 sqft aquatic and recreation center. Quick access to downtown Redmond, Bend, Sisters, and the surrounding Central Oregon recreation.
Active
$440,000
3822 SW Pumice Ave, Redmond, OR 97756
3beds
2baths
1,235sqft
Single Family Residence
Built in 2023
6,098 Square Feet Lot
$438,200 Zestimate®
$356/sqft
$56/mo HOA
What's special
Landscaped yardLarge well-kept backyardFire pit areaTurn-key single-level homeAbundant natural light throughoutOutdoor dining areaThree bedrooms
- 50 days
- 320
- 43
Likely to sell faster than
Zillow last checked:
Listing updated:
Listed by:
eXp Realty, LLC 888-814-9613
Source: Oregon Datashare,MLS#: 220229181
Facts & features
Interior
Bedrooms & bathrooms
- Bedrooms: 3
- Bathrooms: 2
Heating
- Forced Air, Heat Pump, Natural Gas
Cooling
- Central Air, Heat Pump
Appliances
- Included: Dishwasher, Disposal, Microwave, Oven, Range, Water Heater
Features
- Double Vanity, Fiberglass Stall Shower, Laminate Counters, Linen Closet, Open Floorplan, Primary Downstairs, Shower/Tub Combo, Smart Thermostat, Vaulted Ceiling(s)
- Flooring: Carpet, Other
- Windows: Vinyl Frames
- Basement: None
- Has fireplace: No
- Common walls with other units/homes: No Common Walls
Interior area
- Total structure area: 1,235
- Total interior livable area: 1,235 sqft
Property
Parking
- Total spaces: 2
- Parking features: Attached, Concrete, Driveway, Electric Vehicle Charging Station(s), Garage Door Opener
- Attached garage spaces: 2
- Has uncovered spaces: Yes
Features
- Levels: One
- Stories: 1
- Patio & porch: Patio
- Fencing: Fenced
- Has view: Yes
- View description: Neighborhood
Lot
- Size: 6,098 Square Feet
- Features: Garden, Landscaped, Level, Sprinkler Timer(s), Sprinklers In Front, Sprinklers In Rear
Details
- Parcel number: 285885
- Zoning description: R5
- Special conditions: Standard
Construction
Type & style
- Home type: SingleFamily
- Architectural style: Craftsman,Northwest,Ranch
- Property subtype: Single Family Residence
Materials
- Concrete, Frame
- Foundation: Concrete Perimeter, Stemwall
- Roof: Composition
Condition
- New construction: No
- Year built: 2023
Details
- Builder name: Hayden Homes
Utilities & green energy
- Sewer: Public Sewer
- Water: Public
Community & HOA
Community
- Features: Short Term Rentals Not Allowed
- Security: Carbon Monoxide Detector(s), Smoke Detector(s)
- Subdivision: Feather Ridge Phase 1
HOA
- Has HOA: Yes
- Amenities included: Snow Removal
- HOA fee: $56 monthly
Location
- Region: Redmond
Financial & listing details
- Price per square foot: $356/sqft
- Tax assessed value: $420,290
- Annual tax amount: $3,244
- Date on market: 9/25/2026
- Listing terms: Cash,Conventional,FHA,VA Loan
- Inclusions: Washer/Dryer
- Road surface type: Paved
Estimated market value
$438,200
$416,000 - $460,000
$2,463/mo
Price history
| Date | Event | Price |
|---|---|---|
| 9/25/2026 | Listed for sale | $440,000+15.8%$356/sqft |
Source:  Oregon Datashare #220229181 Report a problem | ||
| 2/1/2023 | Listing removed | -- |
Source:  Hayden Homes Report a problem | ||
| 1/26/2023 | Listed for sale | $379,990$308/sqft |
Source: Hayden Homes Report a problem | ||
Public tax history
| Year | Property taxes | Tax assessment |
|---|---|---|
| 2025 | $3,245 +4.2% | $159,130 +3% |
| 2024 | $3,113 +257.1% | $154,500 |
| 2023 | $872 | -- |
Find assessor info on the county website
Monthly payment
Est. payment
Payment breakdown
Explore the cost of this home by adjusting the details. Changes won't be saved.Climate risks
Neighborhood: 97756
Nearby schools
Schools provided by the listing agent
- Elementary: Vern Patrick Elem
- Middle: Obsidian Middle
- High: Ridgeview High
Source: Oregon Datashare. This data may not be complete. We recommend contacting the local school district to confirm school assignments for this home.

Similar homes
- $462,5003 bd2 ba1.5k sqft2655 SW Kalama Ave, Redmond, OR 97756For Sale
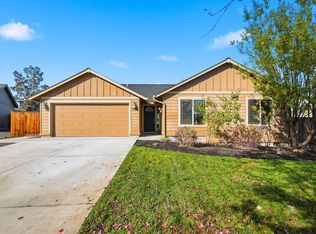
 MLS ID #220230778, Christin Christin Westmoreland, Cascade Hasson SIR. Oregon Datashare
- $440,0003 bd2 ba1.2k sqft3172 SW Deschutes Ave, Redmond, OR 97756For Sale
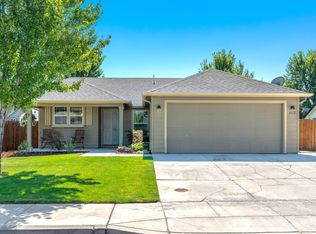 MLS ID #220227594, Carol Ann Armstrong, Windermere Realty Trust. Oregon Datashare
- $449,9003 bd3 ba1.7k sqft234 SW 35th St, Redmond, OR 97756For Sale
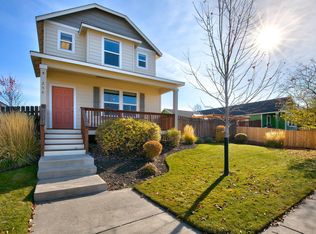 MLS ID #220230835, Korren V. Bower, Cascade Hasson SIR. Oregon Datashare
- $419,0003 bd2 ba1.4k sqft3418 SW Metolius Ave, Redmond, OR 97756For Sale By Owner

- $415,0003 bd2 ba1.2k sqft3118 SW Quartz Ave, Redmond, OR 97756For SaleMLS ID #220227127, Connie T Mitchell, Stellar Realty Northwest. Oregon Datashare
- $465,0003 bd1 ba1k sqft400 SW 32nd Ct, Redmond, OR 97756For SaleMLS ID #220230546, Kennadi Brynae Dieter, Ninebark Real Estate. Oregon Datashare
- $460,0003 bd2 ba1.6k sqft2456 SW Timber Ave, Redmond, OR 97756For SaleMLS ID #220230550, Marta Cecilia Mendoza Herrera, Mariposa Real Estate Corp.. Oregon Datashare
- $437,0003 bd3 ba1.4k sqft1965 SW 42nd St, Redmond, OR 97756For SaleMLS ID #220229097, Traci R Utterback, Coldwell Banker Sun Country. Oregon Datashare
- $469,9003 bd3 ba1.4k sqft1770 SW 22nd Ct, Redmond, OR 97756For SaleMLS ID #220230074, Megan Leann Powers, Brand Realty, LLC. Oregon Datashare
- $469,0003 bd2 ba1.4k sqft1830 SW 16th St, Redmond, OR 97756For SaleMLS ID #220229413, Chris Sperry, Keller Williams Realty Central Oregon. Oregon Datashare
- $499,9004 bd2 ba1.6k sqft2715 SW Quartz Ave, Redmond, OR 97756For SaleMLS ID #220230836, Ken M. Mucha, High Desert Realty, LLC. Oregon Datashare
- $399,9003 bd2 ba1.1k sqft2626 SW Mariposa Loop, Redmond, OR 97756For SaleMLS ID #220231003, Holly Cole, Keller Williams Realty Central Oregon. Oregon Datashare
- $414,9003 bd2 ba1k sqft2971 SW Salmon Ave, Redmond, OR 97756For SaleMLS ID #220228051, Spencer Michael Brennan, Relevant Real Estate LLC. Oregon Datashare
- $475,0004 bd2 ba1.4k sqft2620 SW Yew Ave, Redmond, OR 97756For SaleMLS ID #220230270, Marta Cecilia Mendoza Herrera, Mariposa Real Estate Corp.. Oregon Datashare
- $514,0003 bd2 ba1.3k sqft1930 SW 27th St, Redmond, OR 97756For SaleMLS ID #220229179, Kimberly Ann Bishop, Engel & Voelkers Bend. Oregon Datashare
- $425,0003 bd2 ba1.2k sqft2911 SW Canal Blvd, Redmond, OR 97756For SaleMLS ID #220226901, Jeffrey Casserly, Desert Sky Real Estate LLC. Oregon Datashare
- $399,9003 bd2 ba1.1k sqft444 SW 28th St, Redmond, OR 97756For SaleMLS ID #220229466, Christy Symons, Keller Williams Realty Central Oregon. Oregon Datashare
- $435,0003 bd2 ba1.1k sqft4020 SW Pumice Ave #136, Redmond, OR 97756New ConstructionOregon Datashare
