Welcome to 2340 Condor Drive, a beautifully maintained home tucked into a private, peaceful gated community in Eagle Crest Resort. Set back from the road and backing to BLM land, this home offers mature landscaping, abundant sunshine, wildlife and lovely easterly views. The inviting open floor plan features two propane fireplaces and wonderful natural light. Enjoy a spacious front patio and an expansive, entertainment-sized back deck stretching from the kitchen to the primary suite--perfect for relaxing and taking in the serene surroundings. Residents of this gated neighborhood enjoy their own private pool, tennis/pickleball courts and bocce ball area. Located in a quiet, low-traffic setting near Deschutes River trails and Eagle Crest amenities. A wonderful combination of privacy, outdoor living and resort lifestyle!
Active
Price cut: $49.1K (9/27)
$849,900
2340 Condor Dr, Redmond, OR 97756
3beds
3baths
1,999sqft
Single Family Residence
Built in 1993
0.47 Acres Lot
$830,000 Zestimate®
$425/sqft
$343/mo HOA
What's special
Two propane fireplacesLovely easterly viewsInviting open floor planSpacious front patioExpansive entertainment-sized back deckWonderful natural lightAbundant sunshine
- 36 days
- 285
- 10
Likely to sell faster than
Zillow last checked:
Listing updated:
Listed by:
Central Oregon Resort Realty 971-272-7746
Source: Oregon Datashare,MLS#: 220228535
Facts & features
Interior
Bedrooms & bathrooms
- Bedrooms: 3
- Bathrooms: 3
Heating
- Fireplace(s), Electric, Forced Air, Heat Pump, Propane
Cooling
- Central Air, Heat Pump
Appliances
- Included: Cooktop, Disposal, Dryer, Microwave, Oven, Range, Range Hood, Refrigerator, Washer, Water Heater
Features
- Breakfast Bar, Double Vanity, Enclosed Toilet(s), Linen Closet, Open Floorplan, Pantry, Primary Downstairs, Shower/Tub Combo, Soaking Tub, Tile Counters, Tile Shower, Vaulted Ceiling(s), Walk-In Closet(s)
- Flooring: Carpet, Hardwood, Tile, Vinyl
- Windows: Vinyl Frames
- Basement: None
- Has fireplace: Yes
- Fireplace features: Great Room, Primary Bedroom, Propane
- Common walls with other units/homes: No Common Walls
Interior area
- Total structure area: 1,999
- Total interior livable area: 1,999 sqft
Property
Parking
- Total spaces: 2
- Parking features: Asphalt, Driveway, Garage Door Opener, Storage
- Garage spaces: 2
- Has uncovered spaces: Yes
Features
- Levels: One
- Stories: 1
- Patio & porch: Covered, Front Porch
- Has view: Yes
- View description: Desert, Mountain(s), Territorial
Lot
- Size: 0.47 Acres
- Features: Adjoins Public Lands, Drip System, Landscaped, Level, Native Plants, Sprinkler Timer(s), Sprinklers In Front, Sprinklers In Rear
Details
- Additional structures: Storage
- Parcel number: 177652
- Zoning description: MREC
- Special conditions: Standard
Construction
Type & style
- Home type: SingleFamily
- Architectural style: Traditional
- Property subtype: Single Family Residence
Materials
- Frame
- Foundation: Stemwall
- Roof: Composition
Condition
- New construction: No
- Year built: 1993
Utilities & green energy
- Sewer: Septic Tank
- Water: Public
Community & HOA
Community
- Features: Pool, Pickleball, Access to Public Lands, Park, Playground, Road Assessment, Short Term Rentals Not Allowed, Sport Court, Tennis Court(s), Trail(s)
- Security: Carbon Monoxide Detector(s), Smoke Detector(s)
- Subdivision: Eagle Crest
HOA
- Has HOA: Yes
- Amenities included: Fitness Center, Gated, Golf Course, Park, Pickleball Court(s), Playground, Pool, Resort Community, Restaurant, Road Assessment, RV/Boat Storage, Sewer, Snow Removal, Sport Court, Tennis Court(s), Trail(s)
- HOA fee: $343 monthly
Location
- Region: Redmond
Financial & listing details
- Price per square foot: $425/sqft
- Tax assessed value: $788,270
- Annual tax amount: $6,945
- Date on market: 9/11/2026
- Cumulative days on market: 36 days
- Listing terms: Cash,Conventional,FHA,USDA Loan,VA Loan
- Road surface type: Paved
Estimated market value
$830,000
$789,000 - $872,000
$2,891/mo
Price history
| Date | Event | Price |
|---|---|---|
| 9/27/2026 | Price change | $849,900-5.5%$425/sqft |
Source:  Oregon Datashare #220228535 Report a problem Oregon Datashare #220228535 Report a problem | ||
| 9/11/2026 | Listed for sale | $899,000+173.3%$450/sqft |
Source: Oregon Datashare #220228535 Report a problem | ||
| 5/24/2013 | Sold | $329,000$165/sqft |
Source: Oregon Datashare #201302538 Report a problem | ||
Public tax history
| Year | Property taxes | Tax assessment |
|---|---|---|
| 2025 | $6,945 +4.6% | $410,690 +3% |
| 2024 | $6,639 +4.9% | $398,730 +6.1% |
| 2023 | $6,329 +9% | $375,850 |
| 2022 | $5,809 +3.1% | $375,850 +6.1% |
| 2021 | $5,633 | $354,290 |
| 2020 | -- | $354,290 +6.1% |
| 2019 | $5,111 | $333,970 |
| 2018 | $5,111 +2.5% | $333,970 +3% |
| 2017 | $4,988 +3.5% | $324,250 +3% |
| 2016 | $4,819 | $314,810 +3% |
| 2015 | $4,819 +6.1% | $305,646 +3.1% |
| 2014 | $4,543 | $296,470 +3% |
| 2013 | -- | $287,840 +3% |
| 2012 | -- | $279,460 +2.7% |
| 2011 | -- | $272,090 +3% |
| 2010 | -- | $264,170 +3% |
| 2009 | -- | $256,480 +3% |
| 2008 | -- | $249,010 |
Find assessor info on the county website
Monthly payment
Est. payment
Payment breakdown
Explore the cost of this home by adjusting the details. Changes won't be saved.Climate risks
Neighborhood: 97756
Nearby schools
Schools provided by the listing agent
- Elementary: Tumalo Community School
- Middle: Obsidian Middle
- High: Ridgeview High
Source: Oregon Datashare. This data may not be complete. We recommend contacting the local school district to confirm school assignments for this home.
Similar homes
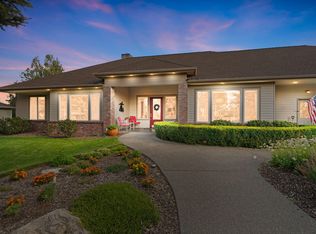
- $770,0003 bd2 ba2.1k sqft2311 Condor Dr, Redmond, OR 97756For Sale

 MLS ID #220229283, Daniel D Cook, Berkshire Hathaway HomeService. Oregon Datashare
 - $875,0003 bd3 ba2.1k sqft704 Golden Pheasant Dr, Redmond, OR 97756For Sale
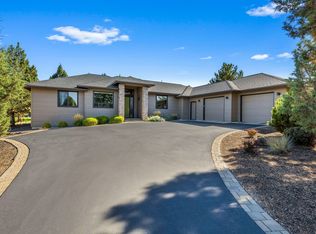 MLS ID #220229659, Brandon Cook-Bostick, Cascade Hasson SIR. Oregon Datashare
 - $824,0003 bd3 ba2.4k sqft1056 Niagara Falls Dr, Redmond, OR 97756For Sale
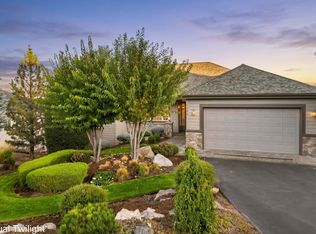 MLS ID #220229510, Robyn M Fields, Eagle Crest Properties Inc. Oregon Datashare
 - $975,0004 bd3 ba2.2k sqft8293 Vireo Ct, Redmond, OR 97756For Sale
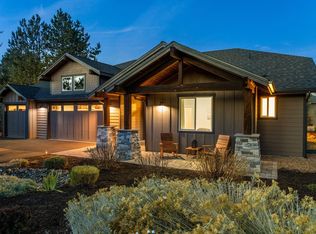 MLS ID #220230011, Jeffrey A Larkin, Jeff Larkin Realty. Oregon Datashare
 - $799,0003 bd4 ba2.6k sqft1993 Osprey Dr, Redmond, OR 97756For SaleMLS ID #220214485, Danielle Gates, Bend Premier Real Estate LLC. Oregon Datashare
- $837,9002 bd3 ba2k sqft954 Yosemite Falls Dr, Redmond, OR 97756For SaleMLS ID #220228739, Christy Symons, Keller Williams Realty Central Oregon. Oregon Datashare
- $599,0003 bd3 ba1.8k sqft2261 Condor Dr, Redmond, OR 97756Active
 MLS ID #436222624, Ben Botofan, Mal & Seitz. RMLS (OR)
 - $849,0004 bd4 ba2.9k sqft1580 Murrelet Dr, Redmond, OR 97756For SaleMLS ID #220220572, Angela M Boothroyd, Windermere Realty Trust. Oregon Datashare
- $819,0003 bd3 ba2.6k sqft880 Willet Ln, Redmond, OR 97756For SaleMLS ID #220223816, Diana Irvine, Eagle Crest Properties Inc. Oregon Datashare
- $890,0003 bd2 ba2.3k sqft474 Tanager Dr, Redmond, OR 97756For SaleMLS ID #220224630, Michelle Darlene Cunningham, Central Oregon Resort Realty. Oregon Datashare
- $799,9993 bd2 ba2.2k sqft8280 Junco Ct, Redmond, OR 97756For SaleMLS ID #220222908, Deidre Nicole Hayden, Realty First LLC. Oregon Datashare
- $950,0004 bd3 ba2.4k sqft1890 Murrelet Dr, Redmond, OR 97756For SaleMLS ID #220228108, Joslyn Rose Bryant, Keller Williams Realty Central Oregon. Oregon Datashare
- $749,9003 bd2 ba1.9k sqft4627 SW Yew Ave, Redmond, OR 97756For SaleMLS ID #220223827, Lauren Jean Hinton, Keller Williams Realty Central Oregon. Oregon Datashare
- $999,9903 bd2 ba1.6k sqft3342 SW 73rd St, Redmond, OR 97756For SaleMLS ID #220217964, Noah von Borstel, Windermere Realty Trust. Oregon Datashare
- $864,0003 bd2 ba2.2k sqft4496 SW Zenith Ave, Redmond, OR 97756For SaleMLS ID #220226279, Brea M Lindbo, Knipe Realty ERA Powered. Oregon Datashare
- $788,0003 bd2 ba1.9k sqft387 Goshawk Ct, Redmond, OR 97756For SaleMLS ID #220217634, Dan K Nicholson, True Partner Realty. Oregon Datashare
- $599,5003 bd3 ba1.9k sqft1230 Mourning Dove Ct, Redmond, OR 97756For SaleMLS ID #220227585, Annette Montgomery, Coldwell Banker Bain. Oregon Datashare
- $824,9994 bd2 ba2k sqft4637 SW Antelope Ave, Redmond, OR 97756For SaleMLS ID #220218780, Tricia Ann Hansen, Engel & Voelkers Bend. Oregon Datashare
- $500,0003 bd2 ba1.8k sqft1155 SW 53rd St, Redmond, OR 97756For SaleMLS ID #220229786, Jeffrey A Larkin, Jeff Larkin Realty. Oregon Datashare
- $755,0003 bd2 ba2k sqft784 Ribbon Falls Rd, Redmond, OR 97756For SaleMLS ID #220216805, Robyn M Fields, Eagle Crest Properties Inc. Oregon Datashare
