Welcome to your ultimate resort-living sanctuary. Nestled on an expansive half acre cul-de-sac lot in Eagle Crest's prestigious Ridge neighborhood, this like-new home seamlessly pairs modern Northwest luxury with unrivaled resort amenity access. Built in 2020, this masterpiece is engineered for elegant living. The vaulted great room anchors a stunning gourmet kitchen with stainless appliances, and expansive centerpiece island, and sleek solid-surface counters. The main-level primary suite offers a luxurious retreat with heated bathroom flooring and sparkling soaking tub, while the 2nd primary suite offers privacy & serenity to your guests! Outside your door, enjoy a peek-a-boo Cline Butte view and optional all-access membership pass to 3 championship golf courses, pickleball, tennis, fitness centers, pools, and 14+ miles of trails. This is the gateway to your dream Central Oregon lifestyle!
Active
$975,000
8293 Vireo Ct, Redmond, OR 97756
4beds
3baths
2,272sqft
Single Family Residence
Built in 2020
0.51 Acres Lot
$953,200 Zestimate®
$429/sqft
$156/mo HOA
What's special
Expansive centerpiece islandPeek-a-boo cline butte viewSleek solid-surface countersMain-level primary suiteHeated bathroom flooringStunning gourmet kitchenVaulted great room
- 3 days
- 357
- 25
Likely to sell faster than
Zillow last checked:
Listing updated:
Listed by:
Jeff Larkin Realty jeff@jefflarkinrealty.com
Source: Oregon Datashare,MLS#: 220230011
Facts & features
Interior
Bedrooms & bathrooms
- Bedrooms: 4
- Bathrooms: 3
Heating
- Electric, ENERGY STAR Qualified Equipment, Forced Air, Heat Pump, Propane
Cooling
- Central Air, ENERGY STAR Qualified Equipment, Heat Pump
Appliances
- Included: Cooktop, Dishwasher, Disposal, Double Oven, Microwave, Oven, Range, Range Hood, Refrigerator, Water Heater
Features
- Breakfast Bar, Built-in Features, Ceiling Fan(s), Double Vanity, Enclosed Toilet(s), Granite Counters, Kitchen Island, Linen Closet, Open Floorplan, Pantry, Primary Downstairs, Shower/Tub Combo, Soaking Tub, Solid Surface Counters, Stone Counters, Tile Counters, Tile Shower, Vaulted Ceiling(s), Walk-In Closet(s), Wired for Sound
- Flooring: Carpet, Hardwood, Tile, Other
- Windows: Vinyl Frames
- Has fireplace: Yes
- Fireplace features: Great Room, Propane
- Common walls with other units/homes: No Common Walls
Interior area
- Total structure area: 2,272
- Total interior livable area: 2,272 sqft
Property
Parking
- Total spaces: 3
- Parking features: Asphalt, Driveway, Garage Door Opener
- Garage spaces: 3
- Has uncovered spaces: Yes
Features
- Levels: One
- Stories: 1
- Patio & porch: Patio
- Fencing: Fenced
- Has view: Yes
- View description: Neighborhood, Territorial
Lot
- Size: 0.51 Acres
- Features: Drip System, Landscaped, Level, Native Plants, Sprinkler Timer(s), Sprinklers In Front, Sprinklers In Rear
Details
- Parcel number: 194896
- Zoning description: EFUSC
- Special conditions: Standard
Construction
Type & style
- Home type: SingleFamily
- Architectural style: Northwest
- Property subtype: Single Family Residence
Materials
- Frame
- Foundation: Stemwall
- Roof: Composition
Condition
- New construction: No
- Year built: 2020
Utilities & green energy
- Sewer: Septic Tank
- Water: Private, Other
Community & HOA
Community
- Features: Access to Public Lands
- Security: Carbon Monoxide Detector(s), Smoke Detector(s)
- Subdivision: Eagle Crest
HOA
- Has HOA: Yes
- Amenities included: Clubhouse, Fitness Center, Golf Course, Park, Pickleball Court(s), Playground, Pool, Resort Community, Sewer, Snow Removal, Tennis Court(s)
- HOA fee: $468 quarterly
Location
- Region: Redmond
Financial & listing details
- Price per square foot: $429/sqft
- Tax assessed value: $893,450
- Annual tax amount: $9,205
- Date on market: 10/15/2026
- Listing terms: Cash,Conventional
- Inclusions: All kitchen appliances, Cabinets in garage, Bike rack in garage
- Exclusions: Seller's personal property, Washer/Dryer, Garage appliances, Ring cameras
- Road surface type: Paved
Estimated market value
$953,200
$906,000 - $1.00M
$3,514/mo
Price history
| Date | Event | Price |
|---|---|---|
| 10/15/2026 | Listed for sale | $975,000+23%$429/sqft |
Source:  Oregon Datashare #220230011 Report a problem Oregon Datashare #220230011 Report a problem | ||
| 6/28/2021 | Sold | $792,500+398.4%$349/sqft |
Source: Public Record Report a problem | ||
| 7/17/2020 | Sold | $159,000$70/sqft |
Source: Oregon Datashare #220102537 Report a problem | ||
| 6/18/2020 | Pending sale | $159,000$70/sqft |
Source: Mal & Seitz Bend #220102537 Report a problem | ||
| 6/9/2020 | Listed for sale | $159,000+2.6%$70/sqft |
Source: Mal & Seitz Bend #220102537 Report a problem | ||
| 5/26/2005 | Sold | $155,000$68/sqft |
Source: Public Record Report a problem | ||
Public tax history
| Year | Property taxes | Tax assessment |
|---|---|---|
| 2025 | $9,206 +4.6% | $544,370 +3% |
| 2024 | $8,800 +4.9% | $528,520 +6.1% |
| 2023 | $8,389 +9% | $498,190 |
| 2022 | $7,699 +241.6% | $498,190 +432.5% |
| 2021 | $2,254 | $93,550 |
| 2020 | -- | $93,550 +6.1% |
| 2019 | $1,350 | $88,190 |
| 2018 | $1,350 +2.5% | $88,190 +3% |
| 2017 | $1,317 +14.3% | $85,630 +8.3% |
| 2016 | $1,152 | $79,080 +4% |
| 2015 | $1,152 +4.2% | $76,040 +8% |
| 2014 | $1,105 | $70,410 +14% |
| 2013 | -- | $61,760 +6% |
| 2012 | -- | $58,260 -2% |
| 2011 | -- | $59,450 -19% |
| 2010 | -- | $73,400 -11.7% |
| 2009 | -- | $83,140 +3% |
| 2008 | -- | $80,720 |
Find assessor info on the county website
Monthly payment
Est. payment
Payment breakdown
Explore the cost of this home by adjusting the details. Changes won't be saved.Climate risks
Neighborhood: 97756
Nearby schools
Schools provided by the listing agent
- Elementary: Tumalo Community School
- Middle: Obsidian Middle
- High: Ridgeview High
Source: Oregon Datashare. This data may not be complete. We recommend contacting the local school district to confirm school assignments for this home.


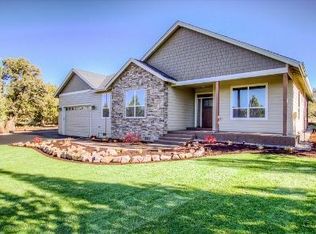
Similar homes
- $875,0003 bd3 ba2.1k sqft704 Golden Pheasant Dr, Redmond, OR 97756For Sale
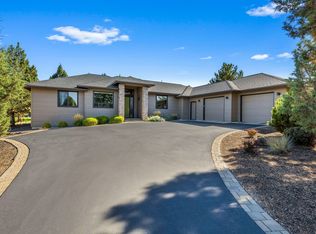
 MLS ID #220229659, Brandon Cook-Bostick, Cascade Hasson SIR. Oregon Datashare
 - $950,0004 bd3 ba2.4k sqft1890 Murrelet Dr, Redmond, OR 97756For Sale
 MLS ID #220228108, Joslyn Rose Bryant, Keller Williams Realty Central Oregon. Oregon Datashare
 - $998,0004 bd3 ba2.8k sqft11308 Highcrest Ct, Redmond, OR 97756For Sale
 MLS ID #220223835, Diane A. Burns, Heartland Realty LLC. Oregon Datashare
 - $890,0003 bd2 ba2.3k sqft474 Tanager Dr, Redmond, OR 97756For Sale
 MLS ID #220224630, Michelle Darlene Cunningham, Central Oregon Resort Realty. Oregon Datashare
 - $819,0003 bd3 ba2.6k sqft880 Willet Ln, Redmond, OR 97756For SaleMLS ID #220223816, Diana Irvine, Eagle Crest Properties Inc. Oregon Datashare
- $999,0003 bd3 ba2.6k sqft257 Highland Meadow Loop, Redmond, OR 97756For SaleMLS ID #220223264, Robyn M Fields, Eagle Crest Properties Inc. Oregon Datashare
- $1,315,0003 bd3 ba2.4k sqft1272 Trail Creek Dr, Redmond, OR 97756For SaleMLS ID #220230141, Robyn M Fields, Eagle Crest Properties Inc. Oregon Datashare
- $799,9993 bd2 ba2.2k sqft8280 Junco Ct, Redmond, OR 97756For SaleMLS ID #220222908, Deidre Nicole Hayden, Realty First LLC. Oregon Datashare
- $785,0004 bd2 ba2k sqft748 Widgeon Rd, Redmond, OR 97756For SaleMLS ID #220221888, Kelly Ann Powell, Windermere Realty Trust. Oregon Datashare
- $824,0003 bd3 ba2.4k sqft1056 Niagara Falls Dr, Redmond, OR 97756For SaleMLS ID #220229510, Robyn M Fields, Eagle Crest Properties Inc. Oregon Datashare
- $979,0002 bd3 ba2.5k sqft1042 Trail Creek Dr, Redmond, OR 97756For SaleMLS ID #220228518, Korren V. Bower, Cascade Hasson SIR. Oregon Datashare
- $1,039,0003 bd3 ba2.6k sqft10792 Ironstone Ct, Redmond, OR 97756For SaleMLS ID #220222613, Gregory Powell, Keller Williams Realty Central Oregon. Oregon Datashare
- $837,9002 bd3 ba2k sqft954 Yosemite Falls Dr, Redmond, OR 97756For SaleMLS ID #220228739, Christy Symons, Keller Williams Realty Central Oregon. Oregon Datashare
- $849,0004 bd4 ba2.9k sqft1580 Murrelet Dr, Redmond, OR 97756For SaleMLS ID #220220572, Angela M Boothroyd, Windermere Realty Trust. Oregon Datashare
- $899,9003 bd3 ba3.1k sqft2269 Hawk Owl Ct, Redmond, OR 97756For SaleMLS ID #220222981, Jordan Grandlund, Cascade Hasson SIR. Oregon Datashare
- $1,100,0003 bd3 ba2.9k sqft1846 Turnstone Rd, Redmond, OR 97756For SaleMLS ID #220228688, Keshia Harris, Sundance Realty LLC. Oregon Datashare
- $770,0003 bd2 ba2.1k sqft2311 Condor Dr, Redmond, OR 97756For SaleMLS ID #220229283, Daniel D Cook, Berkshire Hathaway HomeService. Oregon Datashare
- $849,9003 bd3 ba1.9k sqft2340 Condor Dr, Redmond, OR 97756For SaleMLS ID #220228535, Michelle Darlene Cunningham, Central Oregon Resort Realty. Oregon Datashare
- $884,0003 bd3 ba2.1k sqft623 Goshawk Dr, Redmond, OR 97756New ConstructionMLS ID #220219077, Robyn M Fields, Eagle Crest Properties Inc. Oregon Datashare
- $999,9903 bd2 ba1.6k sqft3342 SW 73rd St, Redmond, OR 97756For SaleMLS ID #220217964, Noah von Borstel, Windermere Realty Trust. Oregon Datashare
